112 Emeline Way, Mount Juliet, TN 37122

$648,000
5
BD
4
BA
3,164
SqFt

Show Photos

Verify your account to unlock exclusive photos, mortgage tools, and more.

Sold Price
$648,000
List Price
$648,000
Status
CLOSED
MLS#
2958361
Closing Date
Jul 23, 2025
Bedrooms
5
Bathrooms
4
Full Bathrooms
4
Living Area
3,164
Lot Size
9,583
Acres
0.22
County
Wilson County

Property Description

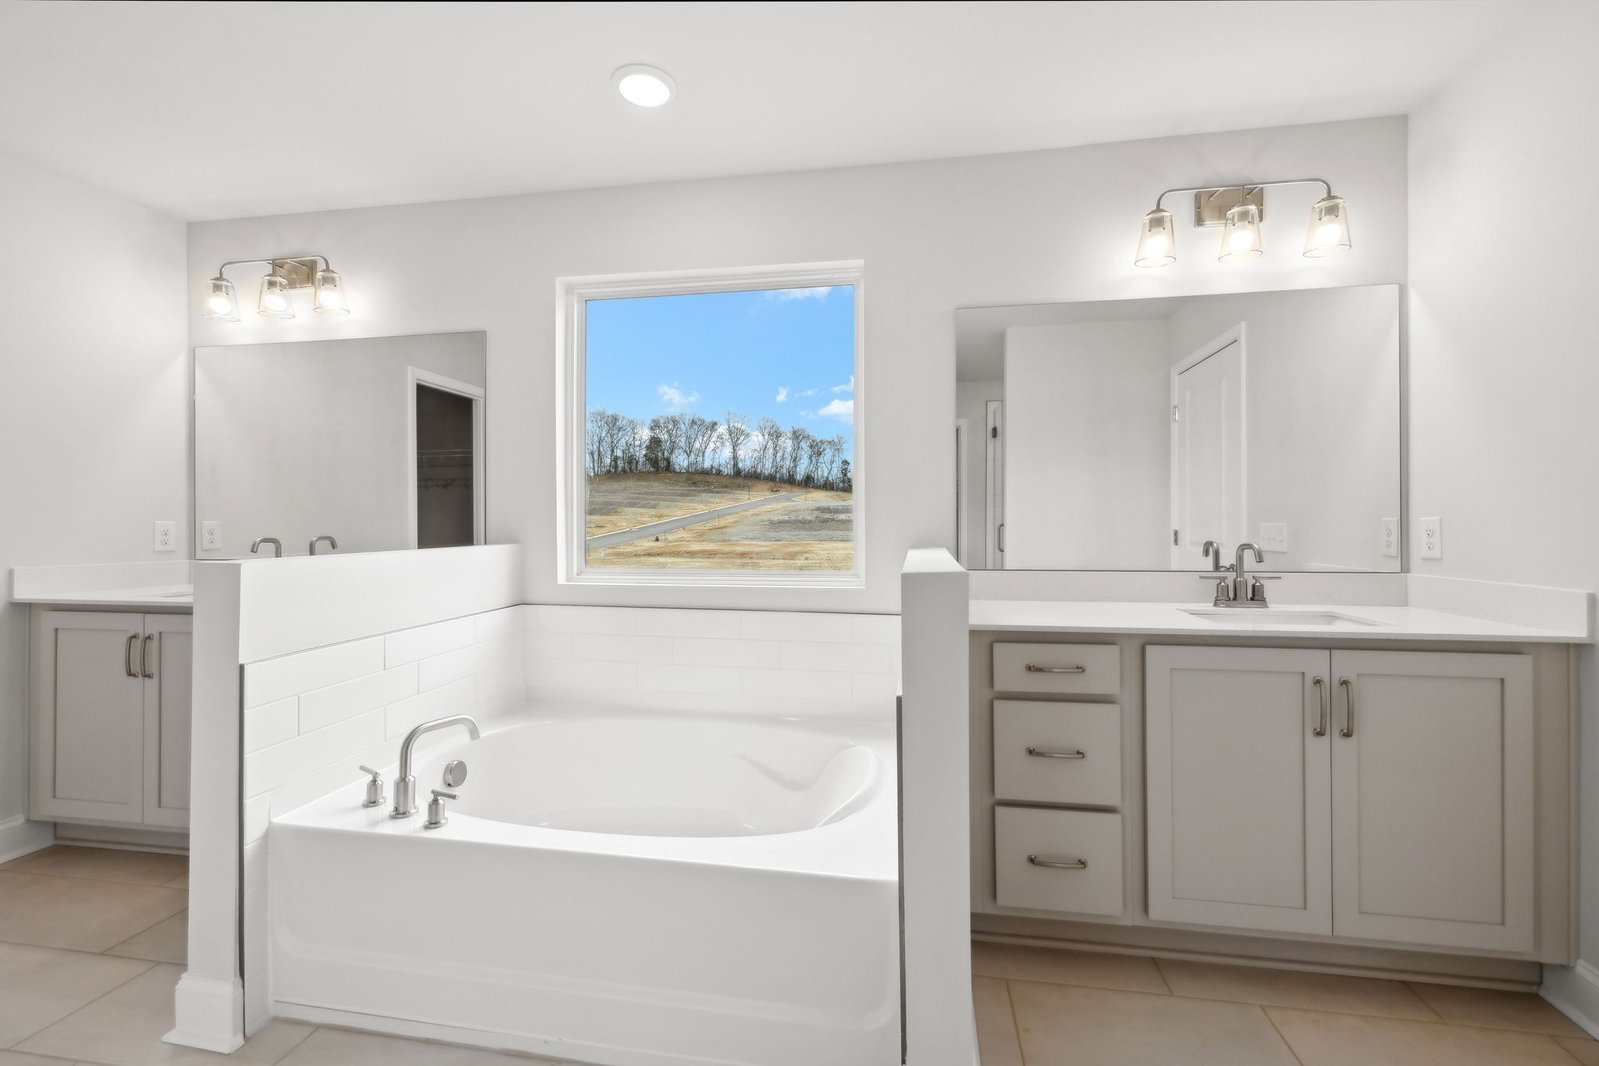
MOVE IN Ready!! In this five-bedroom Jordan plan, you'll find space for everything with a study off the foyer, a guest retreat on the main level, and a rear covered patio for dining outdoors. A breakfast area is conveniently located off the open kitchen, which overlooks look a spacious great room ideal for gathering with friends and family. The designer-curated kitchen features an oversized quartz-topped island, pendant lights, 42" upper cabinets, stainless appliances including a double wall oven, and easy access to the mudroom and walk-in pantry off the garage entry. Upstairs, a large and versatile loft space can be used as a media room, home gym, play room or more. Off the loft, a generous primary suite boasts a spa-like bathroom with two walk-in closets, double vanities flanking a garden tub, and a walk-in tiled shower. Three secondary bedrooms, a full bathroom, and laundry room complete the second floor. Amenities coming soon! Amenity renderings are for concept.

Additional Information

Amenities Other
Air Filter, Entrance Foyer, Extra Closets, Open Floorplan, Pantry, Walk-In Closet(s), Kitchen Island
Association Fee
$100
Association Fee Frequency
Monthly
Bedrooms Main
1
Community Amenities
Playground, Pool, Trail(s)
Construction Type
Fiber Cement, Brick
Cooling System
Central Air, Electric
Elementary School
West Elementary
Floor Types
Carpet, Wood, Tile, Vinyl
Garage Capacity
2
Garage Description
Garage Door Opener, Garage Faces Front, Concrete, Driveway
Green Features
Insulation, Windows, Thermostat, Sealed Ducting
Heating System
Central, Furnace, Natural Gas
High School
Mt. Juliet High School
Interior Other
Air Filter, Entrance Foyer, Extra Closets, Open Floorplan, Pantry, Walk-In Closet(s), Kitchen Island
Junior High School
West Wilson Middle School
Laundry
Electric Dryer Hookup, Washer Hookup
Living Area
3,164
Lot Description
Level
Lot Dimensions
65x150
Lot Number
168
New Construction
Yes
Number Of Stories
2
Patio Deck
Patio, Covered, Porch
Roofing Material
Asphalt
Sewer System
STEP System
Subdivision
Willow Landing
Subtype
Single Family Residence
Tax Amount
$3,150
Water Source
Public
Year Built
2025
Type
Single Family Residential

Mortgage Calculator

Amount of Loan
Annual Interest Rate
%
Term of Loan
Years

Does not include any taxes or fees.
Please consult a financial professional.
Calculator source: Real Geeks

Listing courtesy of Ashton Nashville Residential. Selling Office: Crye-Leike, Inc., REALTORS.

board logo

Information Is Believed To Be Accurate But Not Guaranteed. Some or all listings may or may not be listed by the office/agent presenting these featured properties. Copyright 2026 MTRMLS, Inc. RealTracs Solutions.