


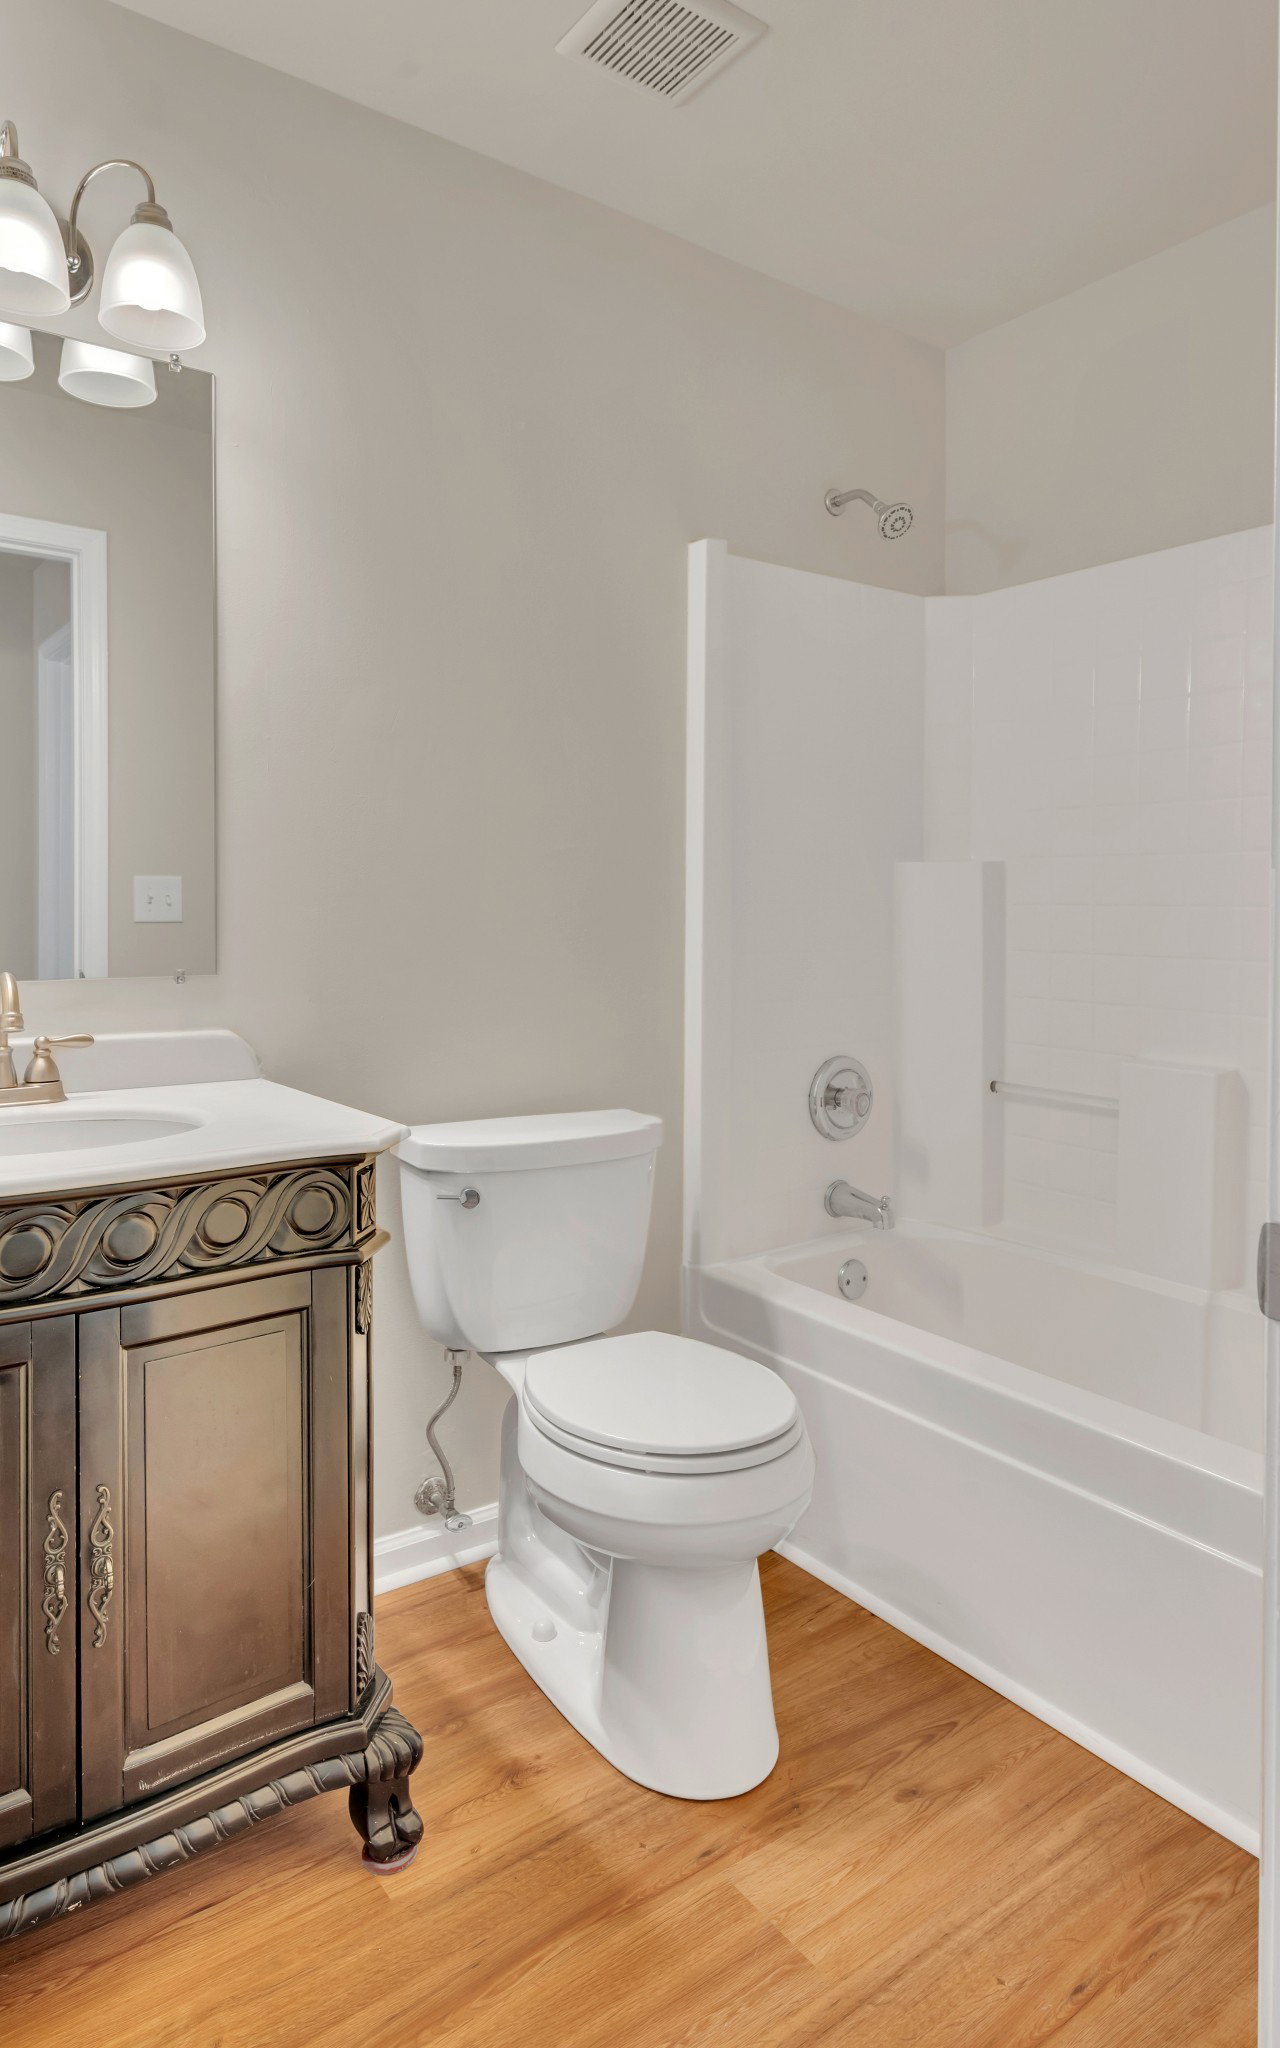


Welcome to 4725 Cape Hope Pass—your opportunity to own a spacious, well-laid-out home in an established Hermitage neighborhood just minutes from Percy Priest Lake! With easy access to several boat ramps, Nashville Shores, I-40, and the Providence Shopping Center in Mt. Juliet, this location offers both convenience and outdoor adventure. This charming one-level home with 2,156 sq ft features brand-new luxury vinyl plank flooring throughout the main living areas and a carpeted bonus room above the garage—perfect for a media room, playroom, or home gym. The open-concept floor plan flows seamlessly from the kitchen to the living room, where you'll find a cozy fireplace and tall arched windows that flood the space with natural light. The kitchen includes stainless steel appliances and a neutral color palette ready for your personal touches. The primary bedroom suite is a standout, featuring a spacious attached room ideal for a nursery, office, or dream closet. Enjoy elegant touches like paneled wainscoting in the dining area and a private backyard with a deck and full privacy fence—perfect for relaxing or entertaining. Very low turnover in this development and this is currently the only one-level home on the market in the neighborhood. Don’t miss your chance to make this Hermitage gem your own—schedule a tour today!
Listing courtesy of Blue Skies Realty, LLC. Selling Office: Bernie Gallerani Real Estate.

Information Is Believed To Be Accurate But Not Guaranteed. Some or all listings may or may not be listed by the office/agent presenting these featured properties. Copyright 2026 MTRMLS, Inc. RealTracs Solutions.

/u.realgeeks.media/realgrowteam/logo-team.png)