


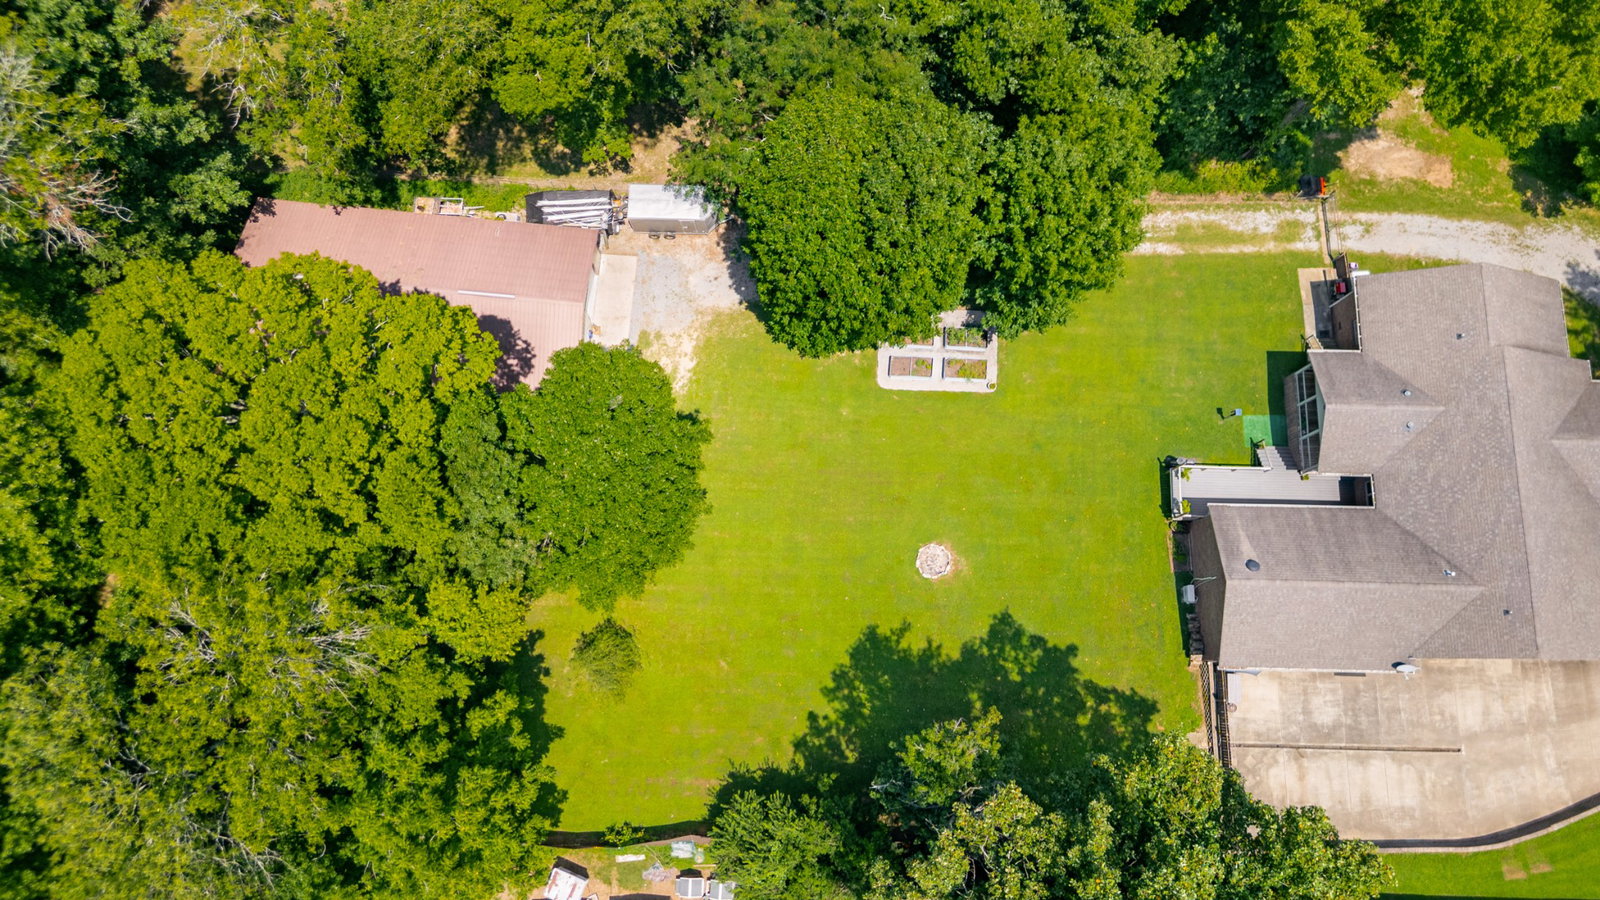


Welcome to 1821 Saundersville Ferry Rd — a beautifully maintained 3-bedroom home with an office, nestled on a spacious lot in one of Mt. Juliet’s most desirable locations. This property offers the perfect blend of comfort, functionality, and outdoor living. Step inside to find a bright and inviting layout featuring a dedicated office/flex room, perfect for working from home. The living area flows seamlessly into the kitchen and dining space, creating an ideal setup for everyday living and entertaining. The bedrooms are generously sized, and the home is filled with warm, natural light throughout. Step outside to your own private backyard haven! Enjoy the large covered front porch, a peaceful deck off the back of the home, and a cozy firepit area—perfect for evening gatherings. The fully fenced backyard is beautifully landscaped and includes a large detached shop, ideal for hobbies, storage, or a serious workspace. The shop also features a 20x22 foot recording studio/music room with professional-grade soundproofing and acoustics. With a little extra TLC this studio space is ideal for creating professional-quality music, podcasts, or voiceovers. Just minutes from Old Hickory Lake, parks, and the conveniences of Mt. Juliet—yet tucked away in a quiet, established area with no HOA. A gravel side-entry driveway shared with one neighboring home adds to the property’s peaceful, rural charm—offering easy access, ample parking, and low-maintenance appeal without sacrificing privacy. "Garage has been creatively transformed and is currently used as a fun game room, fully insulated and carpeted—perfect for play, workouts, or movie nights, with doors still in place if a traditional garage setup is preferred."
Listing courtesy of Vision Realty Partners, LLC. Selling Office: Benchmark Realty, LLC.

Information Is Believed To Be Accurate But Not Guaranteed. Some or all listings may or may not be listed by the office/agent presenting these featured properties. Copyright 2026 MTRMLS, Inc. RealTracs Solutions.

/u.realgeeks.media/realgrowteam/logo-team.png)