


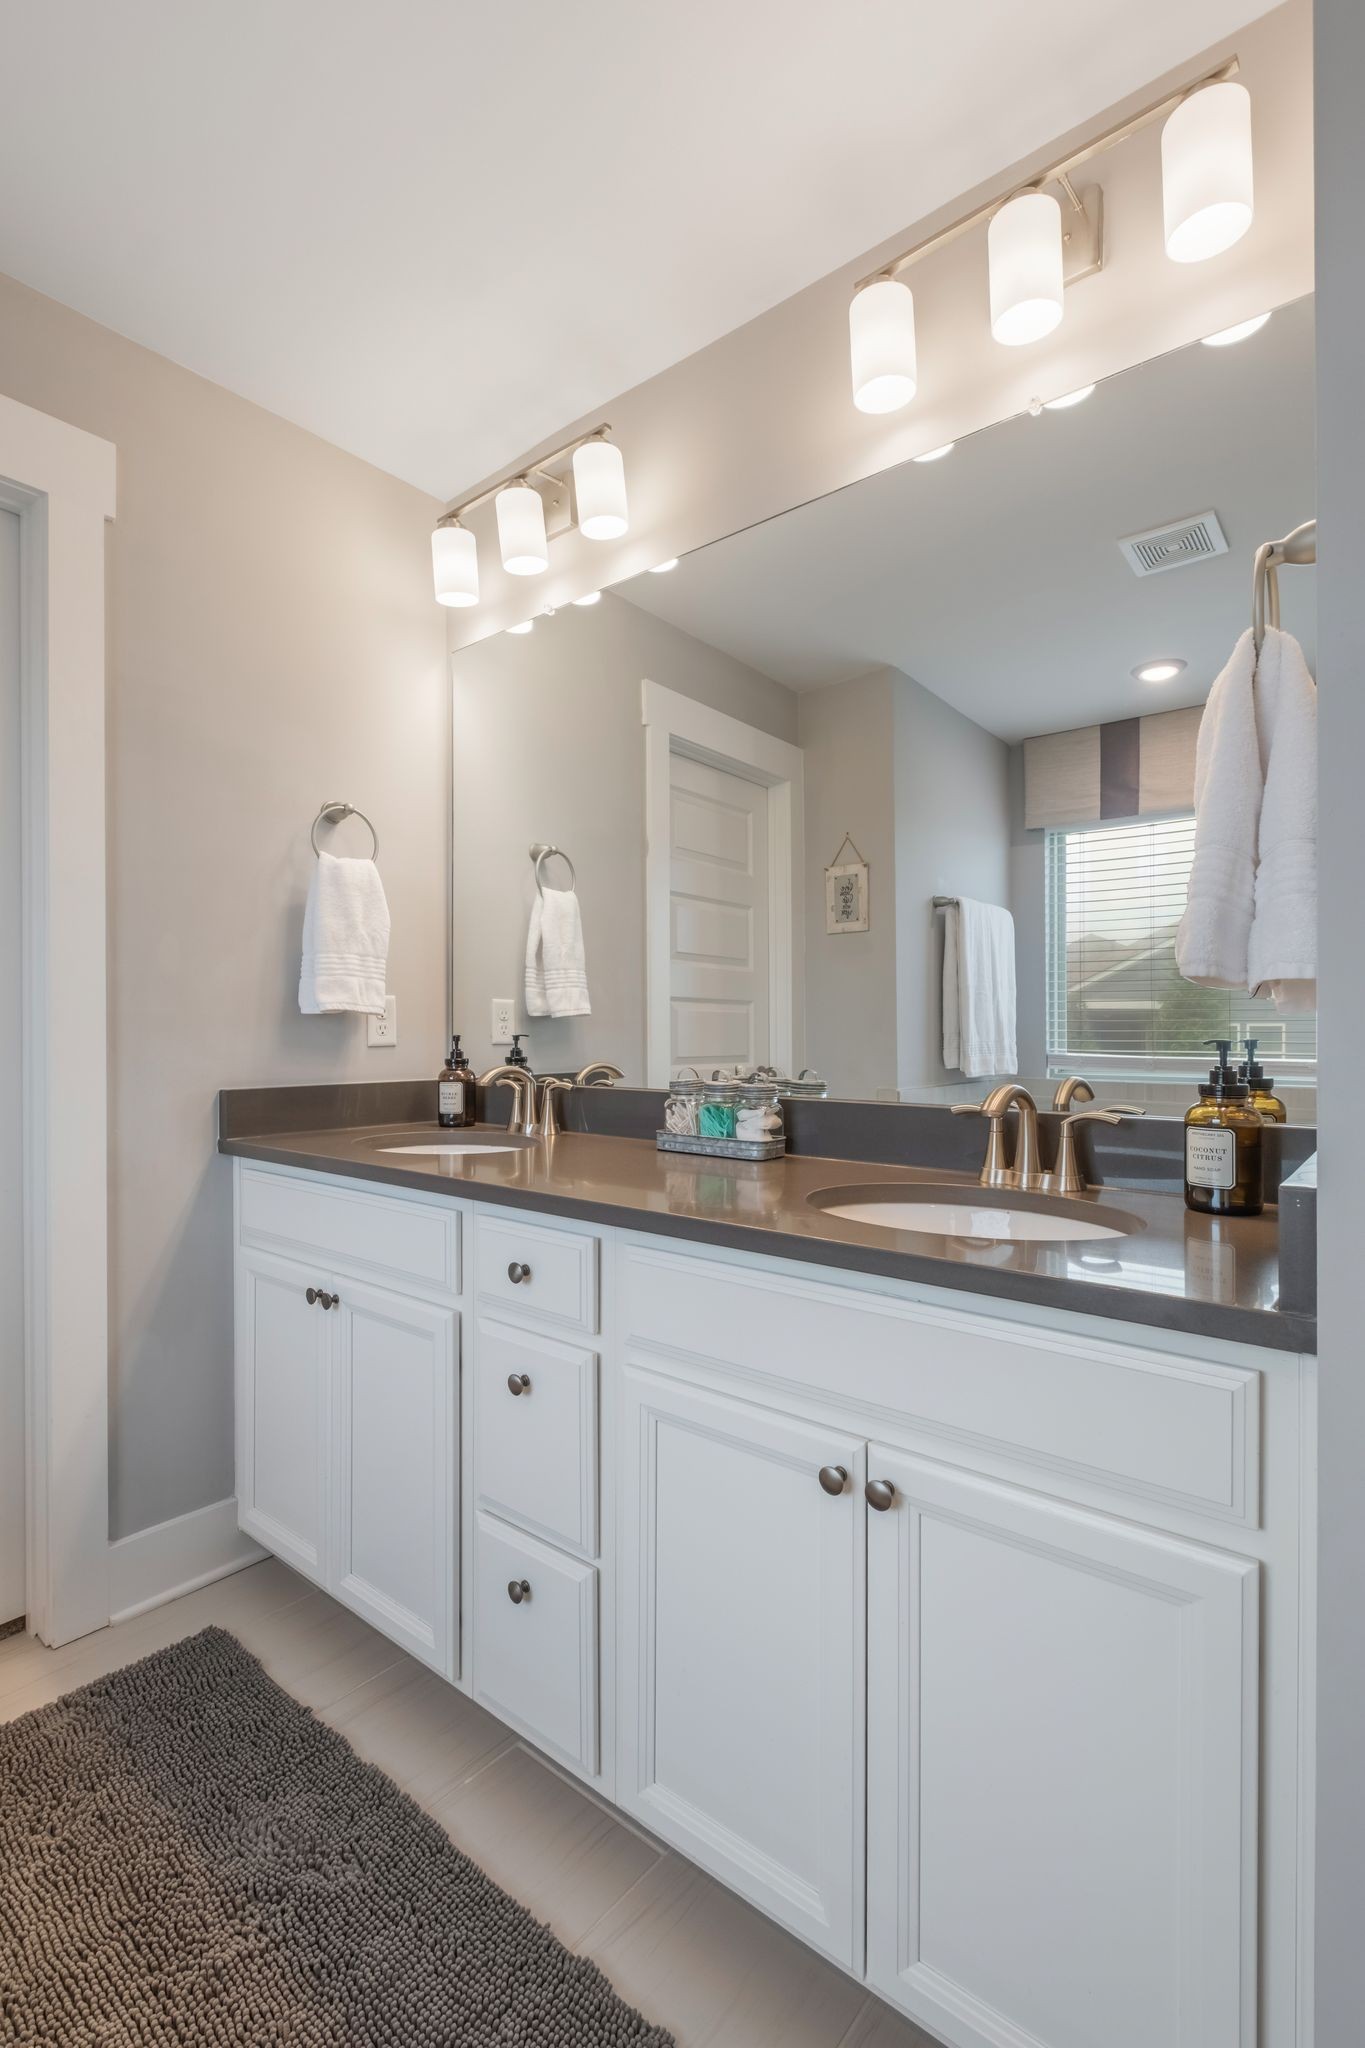


Wait until you see this stunning builder’s model home with all the extras! Nestled in the sought-after Holland Ridge community of Lebanon, TN. This home includes 4 bedrooms, a generous loft upstairs, a full bath, and a laundry room. The primary suite includes double sinks, glass shower, separate tub, and a giant walk-in closet. Downstairs, you will find an open-concept layout with abundant natural light and custom window treatments. The gourmet kitchen boasts stainless steel appliances, gas stove, tiled backsplash, quartz countertops, pull-out trash bin, walk-in pantry, plus additional storage closet for all your Costco bulk items, and a drop zone for school backpacks. There is a dedicated office/flex space and a slate gas fireplace in the living room. This Energy efficient home includes spray insulation, dual-zone climate control, a tankless hot water heater, and SMART features throughout the home, including ceiling speakers in the living room, bonus room, master bedroom, and patio. Outside you will find a well-maintained lot with professional landscaping, irrigation system, extended patio, covered seating area, hot tub hook-up (existing hot tub negotiable). Symspire Security system and fiber internet. The 2 car garage offers a ductless mini split for climate control, epoxy flooring, tons of mounted storage, professional installed by Loft it Up, and a side service door. The community’s proximity to Leeville Pike and I-40 provides easy access to local amenities, schools, and the vibrant Nashville metro area. Enjoy the convenience of being close to the community pool and school bus stops right at the corner. Zoned for sought after Mount Juliet schools including Mt. Juliet High School (MJHS), West Wilson Middle School (WWMS), and Stoner Creek Elementary School (Stoner Creek ES).
Listing courtesy of Benchmark Realty, LLC. Selling Office: Benchmark Realty, LLC.

Information Is Believed To Be Accurate But Not Guaranteed. Some or all listings may or may not be listed by the office/agent presenting these featured properties. Copyright 2026 MTRMLS, Inc. RealTracs Solutions.

/u.realgeeks.media/realgrowteam/logo-team.png)