


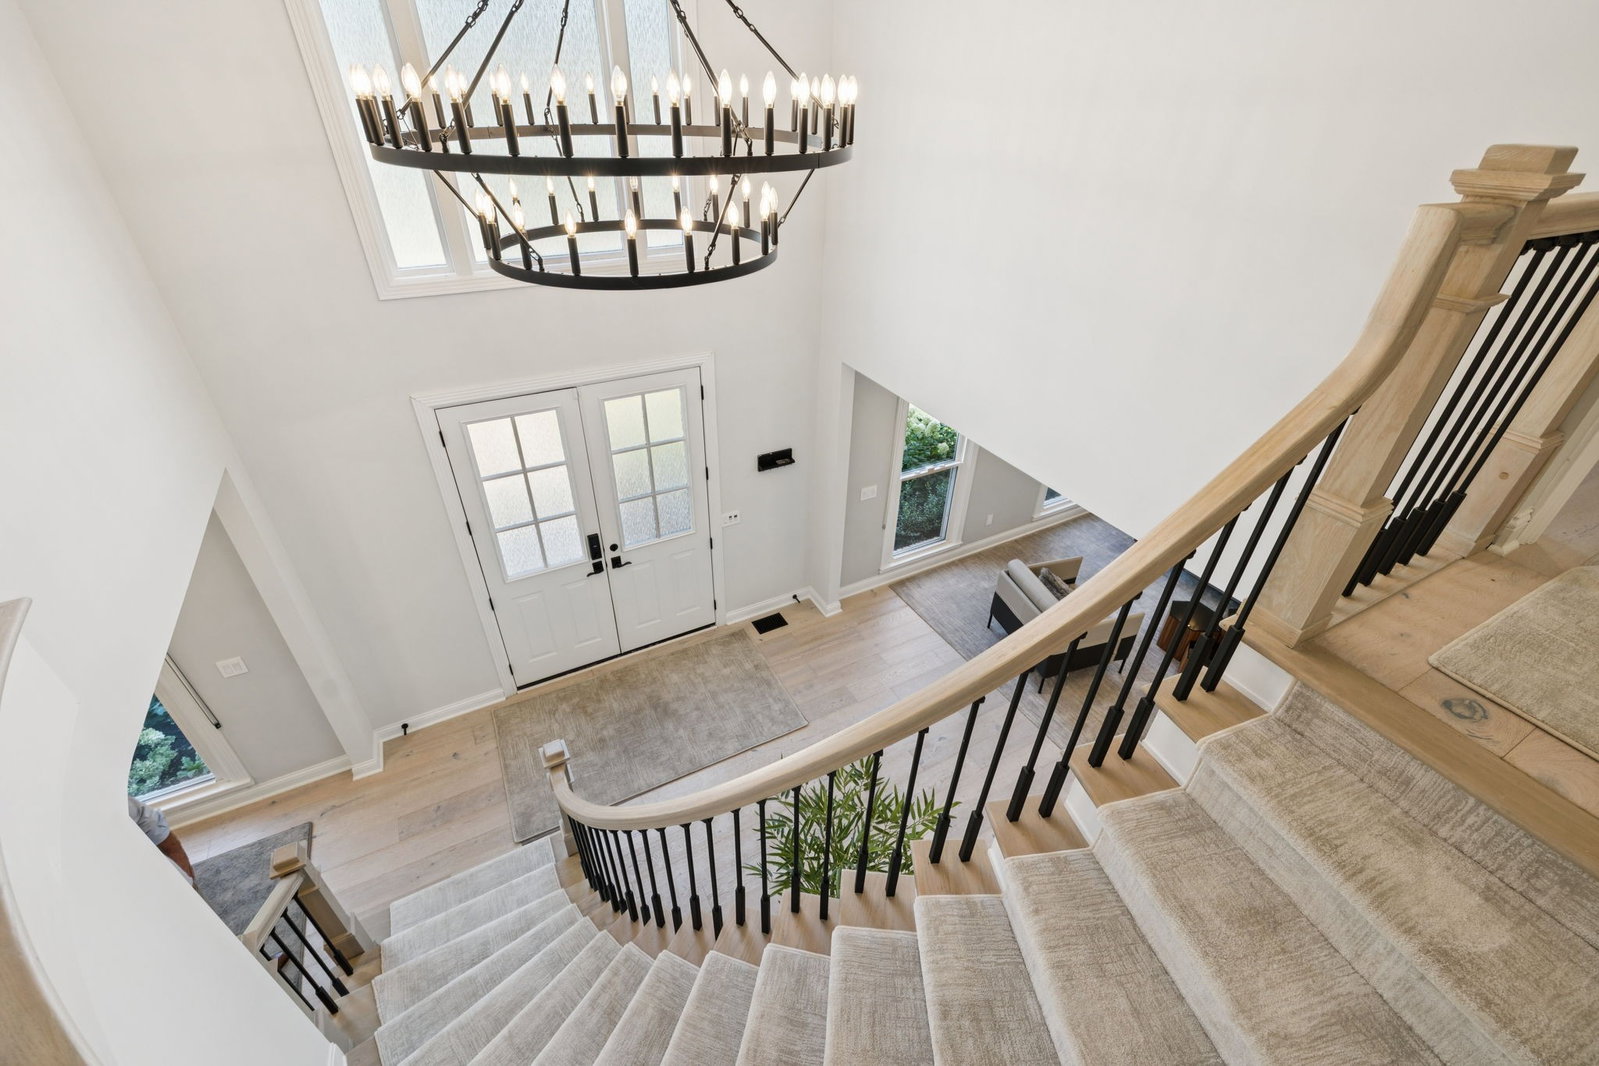


Experience the perfect blend of sophistication, comfort, and privacy in this exquisitely reimagined Brentmeade estate. Thoughtfully redesigned and expertly reconstructed with the finest materials and craftsmanship, this exceptional residence is set on a flat, one-acre lot in one of Brentwood’s most prestigious and sought-after neighborhoods. Featuring 5 bedrooms, 4 full baths, and 2 half baths, the home offers a graceful balance of timeless style and modern functionality. The main level showcases a light-filled, open layout with multiple living and entertaining areas, including elegant formal spaces and a designer kitchen equipped with top-of-the-line appliances, custom cabinetry, and an oversized island perfect for gathering. The luxurious primary suite is a peaceful retreat, featuring a spa-inspired bath with heated floors, dual vanities, a soaking tub, and two spacious walk-in closets—each outfitted with new custom closet systems. Upstairs, four generously sized bedrooms also include newly installed custom closets and access to beautifully renovated bathrooms—each appointed with sleek, modern fixtures and premium bidet toilets. Throughout the home, thoughtful finishes such as wide-plank hardwood floors, detailed trim work, and designer lighting create a seamless flow of understated elegance. The fully finished walkout basement is a true highlight, offering a state-of-the-art home theater, a private gym, and a spacious bonus area ideal for a teen lounge, game room, or children’s playroom. With multiple living areas thoughtfully placed throughout the home, there’s plenty of room to relax, work, and entertain with ease. Expansive windows flood the interiors with natural light, while multiple outdoor living areas provide opportunities to unwind, host guests, or envision a future pool or garden. A full-yard irrigation system—fed by a private on-site well—keeps the grounds lush and vibrant year-round. A rare turnkey offering in Brentmeade!
Listing courtesy of Pilkerton Realtors. Selling Office: Onward Real Estate.

Information Is Believed To Be Accurate But Not Guaranteed. Some or all listings may or may not be listed by the office/agent presenting these featured properties. Copyright 2026 MTRMLS, Inc. RealTracs Solutions.

/u.realgeeks.media/realgrowteam/logo-team.png)