


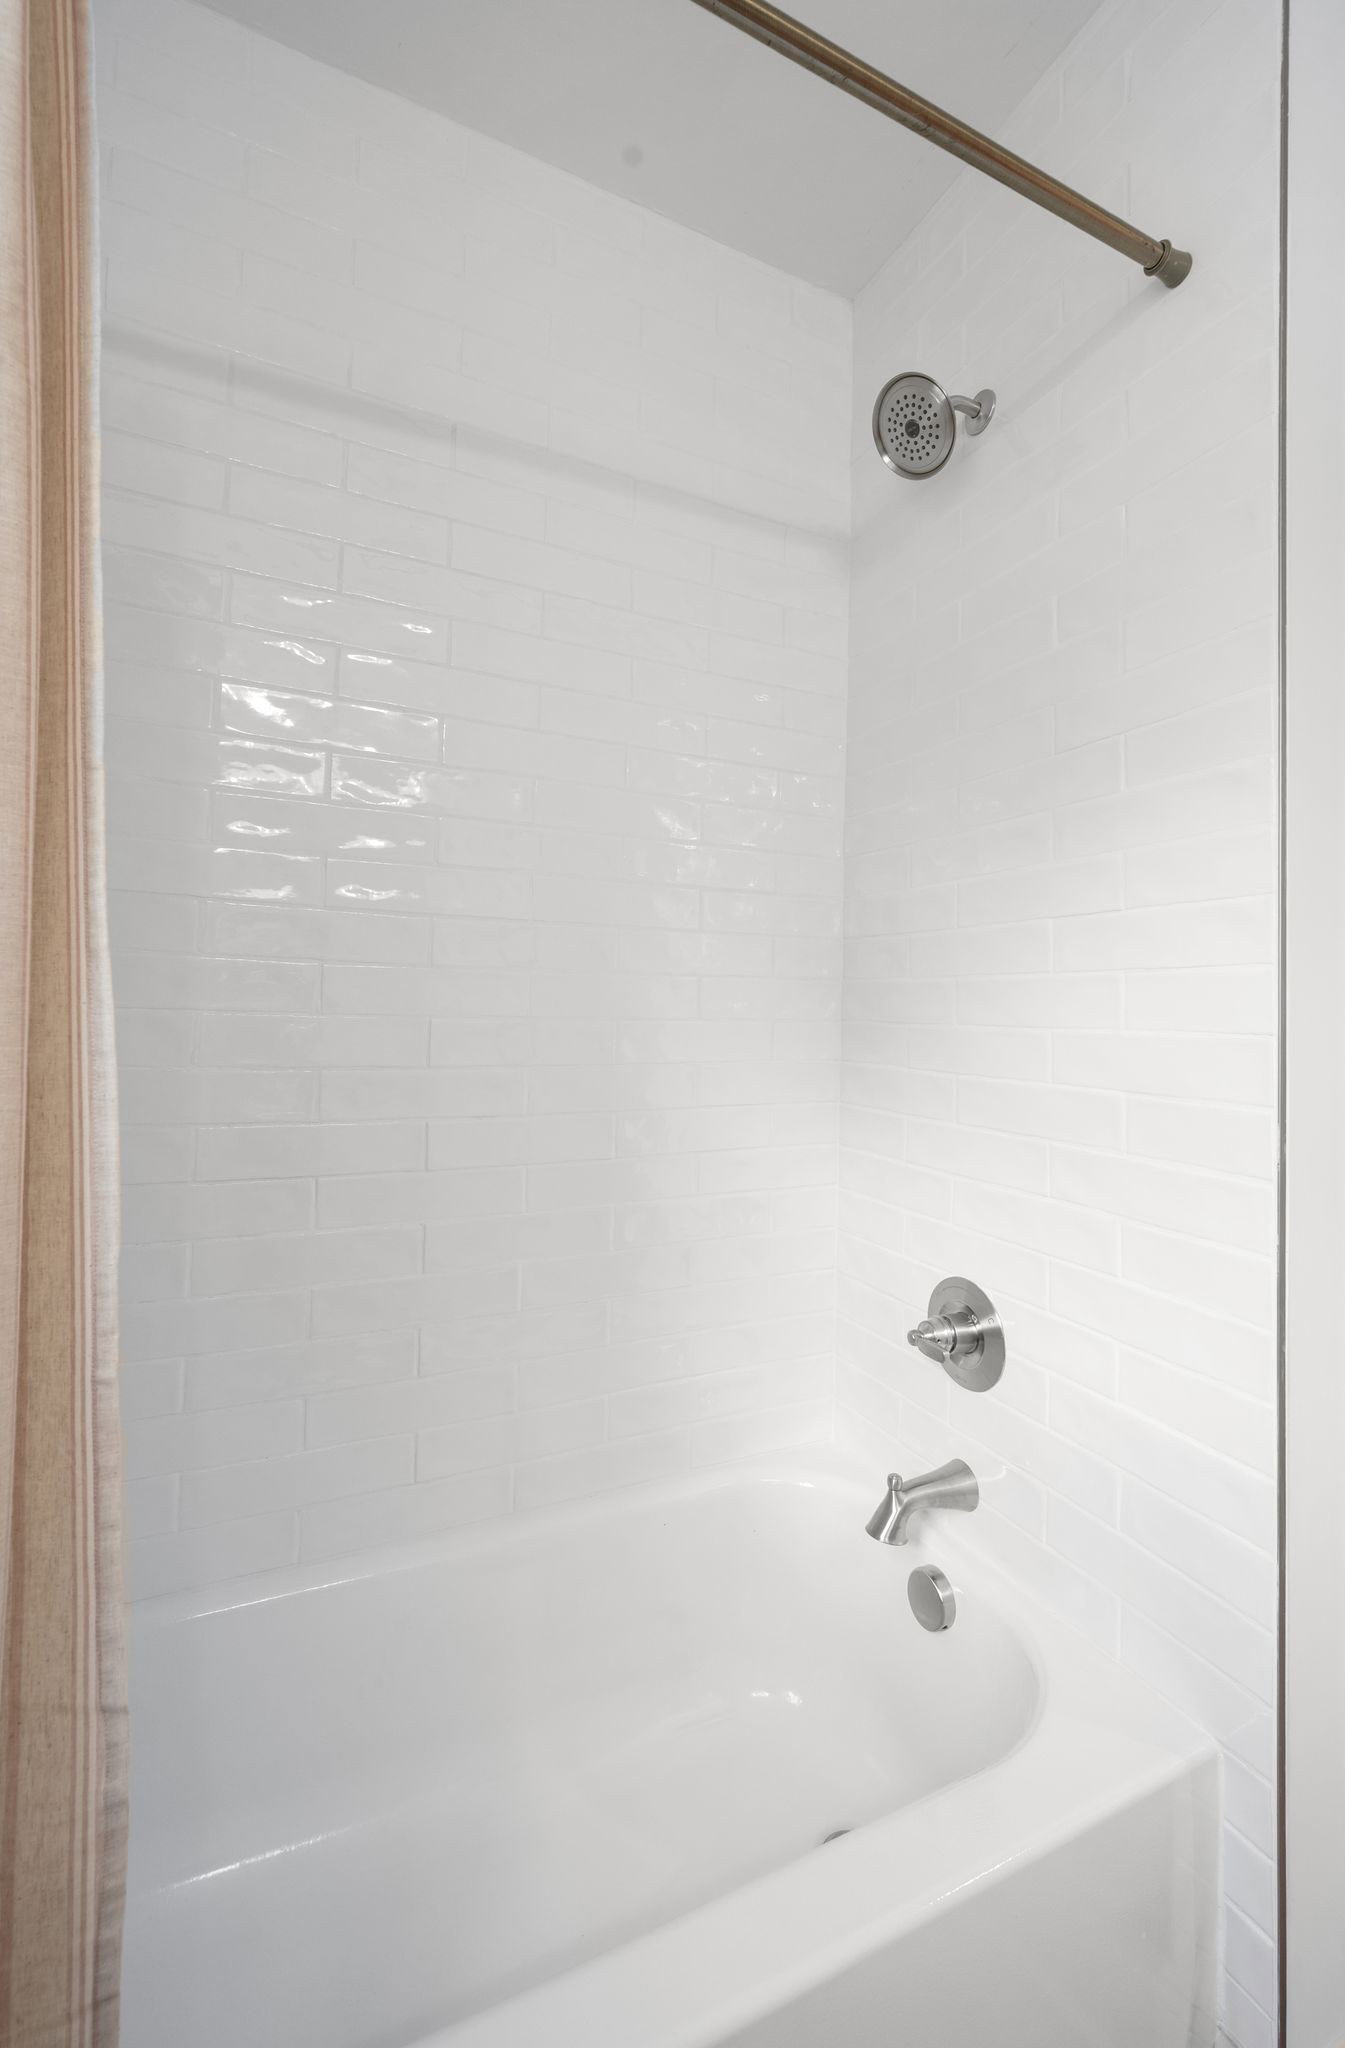


Woodbine renovated craftsman home bursting with character and thoughtful updates. Enjoy relaxing on this beautiful front porch swing. Renovated to the studs. New electric, plumbing, roof, hardie board siding, windows, walls, LVP flooring and insulation. Open floor plan perfect for entertaining. Kitchen bar easily seats 4-5. Kitchen features tile backsplash, stainless appliances, quartz countertops and floating shelf. Refrigerator is furnished. Nice large laundry room with extra cabinets, pantry and coat closet provide an abundance of storage. Colors are warm, cozy and inviting. Notice the accent wall in the living room area. Recessed lighting in the living/kitchen area. All new boho rattan style light fixtures throughout the home. Main bathroom has a tiled bath/shower to the ceiling and a nice linen closet. Modern sleek designer mirrors in both bathrooms. Primary bedroom has 2 closets. New back deck perfect for the evening cookout. Nice deep backyard that is fully fenced with alley access. Extra long driveway provides plenty of off street parking. Unfinished basement also adds even more storage opportunities. Perfect location just far enough away from the hustle and bustle of downtown to provide a peaceful and tranquil setting. Only minutes from downtown, interstates and Geodis Park. 15 minute commute to the Nashville Airport.
Listing courtesy of Hodges and Fooshee Realty Inc.. Selling Office: Tarkington & Harwell Realtors®, LLC.

Information Is Believed To Be Accurate But Not Guaranteed. Some or all listings may or may not be listed by the office/agent presenting these featured properties. Copyright 2026 MTRMLS, Inc. RealTracs Solutions.

/u.realgeeks.media/realgrowteam/logo-team.png)