


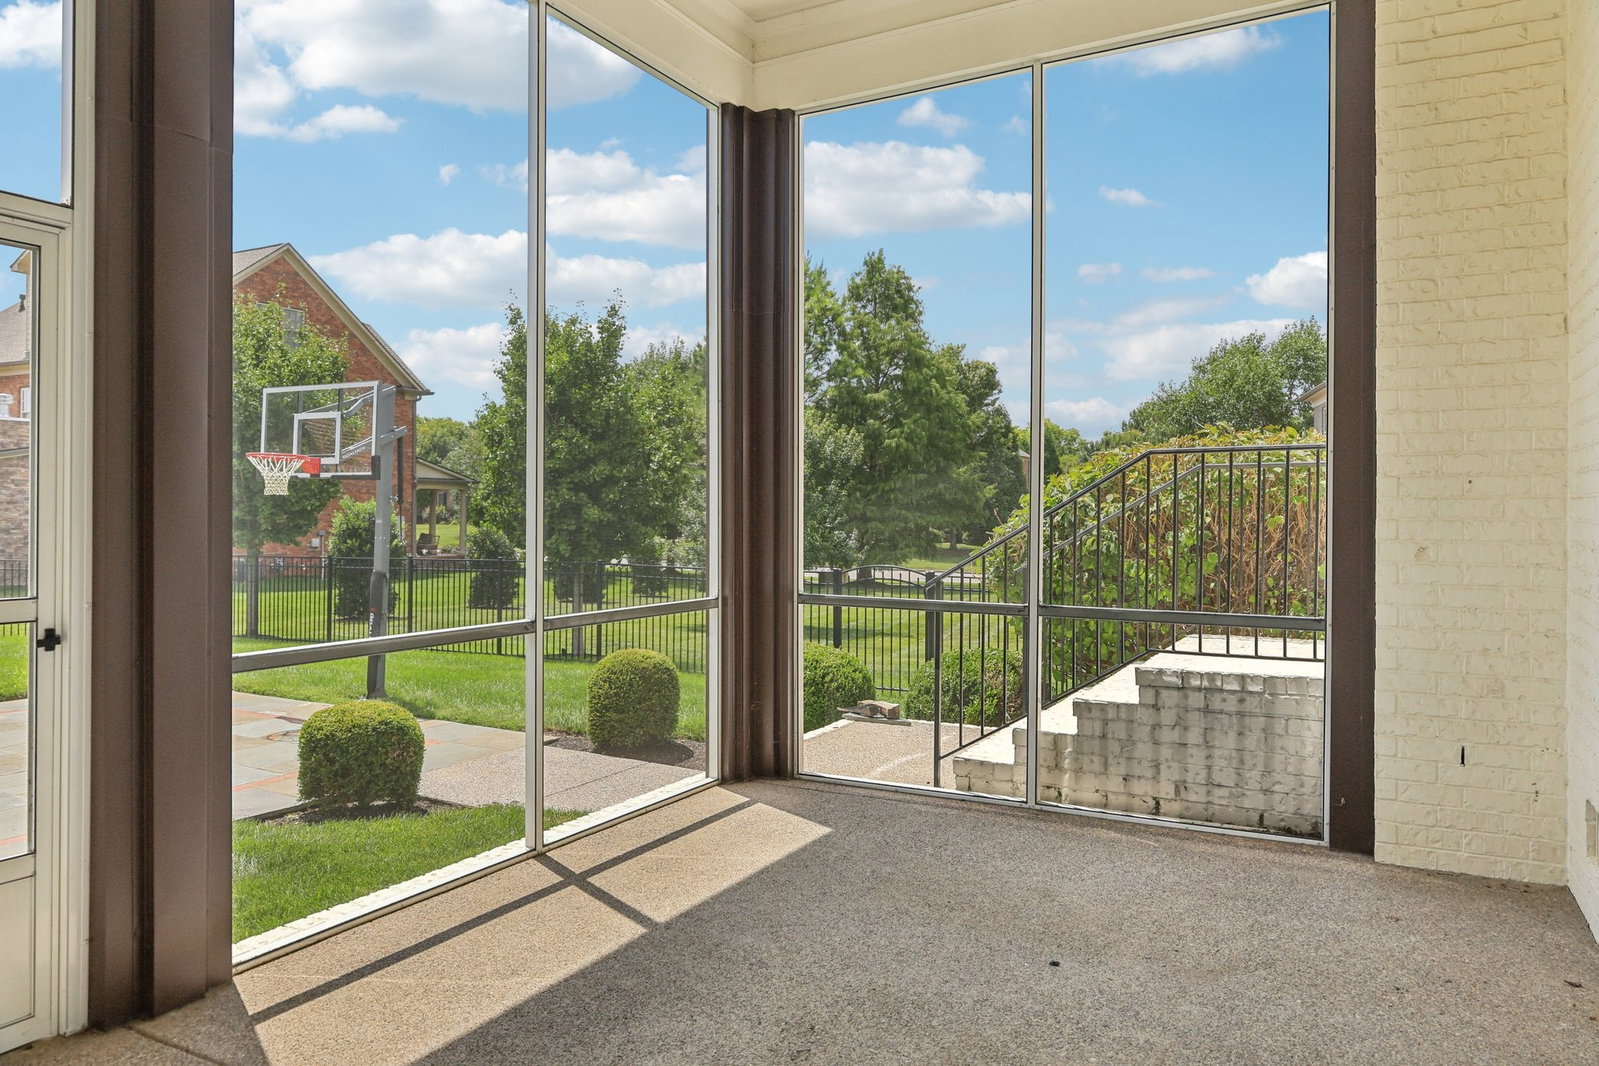


Welcome to 9503 Elgin Way, one of Taramore’s original John Wieland model homes, where extraordinary craftsmanship meets timeless luxury on a rare half-acre lot overlooking open green space. Nestled in one of Brentwood’s most sought-after neighborhoods and zoned for award-winning Jordan Elementary, Sunset Middle, and Ravenwood High, this home is filled with distinctive details—ceiling beams in nearly every main-level room, custom trim work, accent walls, and extensive molding that add elegance and character throughout. Step through the front door into a gracious foyer that opens to expansive dining and living areas designed for both everyday comfort and memorable entertaining. The chef’s kitchen sits at the heart of the home, featuring custom cabinetry, premium finishes, and a large island perfect for gathering. It flows seamlessly into the light-filled dining area and the main living room, anchored by a striking fireplace. Privately tucked away on the main level, the grand primary suite offers a retreat of its own with coffered ceilings and a spa-inspired bath. Just steps away, a dedicated study provides an ideal space for working from home, while a second living room with its own fireplace offers flexibility for hosting guests. Upstairs, three generous flex spaces open endless possibilities—home theater, gym, game room, or additional office. Whole-home surround sound enhances the atmosphere, whether you’re enjoying a movie night or a quiet evening in. The outdoor living space is equally impressive, with an expansive patio, built-in outdoor kitchen, and cozy fireplace—perfect for gatherings year-round. Professional exterior lighting elevates the curb appeal, while a brand-new downstairs HVAC system ensures comfort and efficiency. Meticulously maintained and move-in ready, this residence blends luxury finishes, thoughtful upgrades, and an unbeatable location—offering the very best of Brentwood living in one of its most desirable communities.
Listing courtesy of Parks Compass. Selling Office: The Realty Association.

Information Is Believed To Be Accurate But Not Guaranteed. Some or all listings may or may not be listed by the office/agent presenting these featured properties. Copyright 2026 MTRMLS, Inc. RealTracs Solutions.

/u.realgeeks.media/realgrowteam/logo-team.png)