


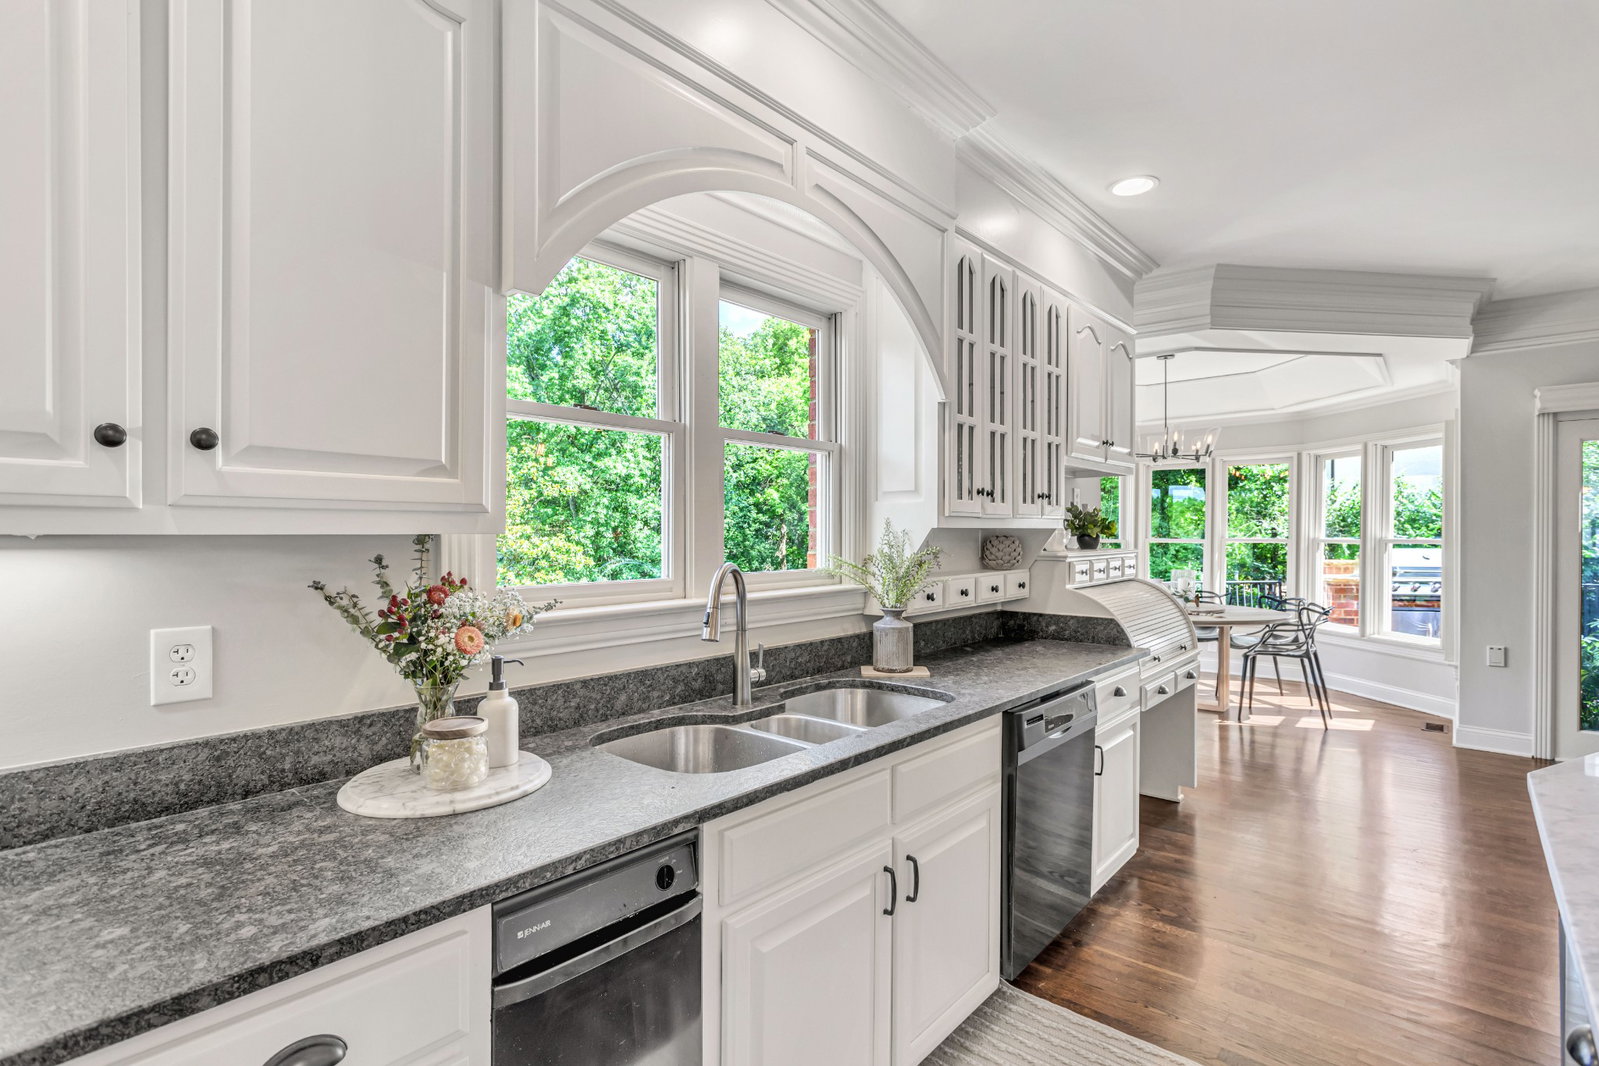


Welcome to 5205 Heathrow Hills Dr, a beautiful home tucked away in one of Brentwood’s most sought-after locations. Thoughtfully designed, this home blends everyday comfort with elevated style and standout features that make it ideal for both daily living and entertaining. Meticulously cared for and move in ready! New roof, skylights & gutters less than one year old! 3 HVAC systems: All furnaces and 2 air conditioners replaced in last 5 years. Step inside to a grand foyer that opens into a bright, open floor plan filled with natural light. The heart of the home overlooks the serene backyard—imagine sipping your morning coffee while taking in the peaceful views. Step outside to your own private retreat, complete with a screened porch, amazing gunite saltwater pool, separate grill area, expansive patio with fire pit. Extensive lush landscaping creates a fully private backyard oasis. It’s the kind of outdoor space that makes staying home feel like a getaway. With multiple living areas throughout, there’s plenty of room to spread out. The double story great room features an amazing wall of windows overlooking the private patio. The main-level primary suite offers both comfort and convenience, while every additional bedroom includes its own en-suite bath—a rare & highly desirable feature. The family room has a cozy fireplace and is open to the kitchen & eating nook. Enjoy fun times in the spacious bonus room conveniently located right off the kitchen! Freshly painted and updated with modern fixtures, the home features vaulted ceilings throughout plus exceptional storage—including a walk-in attic and oversized deep garage.The 4th garage door is oversized height, all 4 doors replaced with insulated doors and the custom storage cabinets stay. For wine enthusiasts, there is a wine cellar! In a quiet neighborhood, yet just minutes to all that downtown Brentwood has to offer, I-65 access, and top-rated schools. This home truly has it all!!
Listing courtesy of Synergy Realty Network, LLC. Selling Office: Realtracs, Inc..

Information Is Believed To Be Accurate But Not Guaranteed. Some or all listings may or may not be listed by the office/agent presenting these featured properties. Copyright 2026 MTRMLS, Inc. RealTracs Solutions.

/u.realgeeks.media/realgrowteam/logo-team.png)