


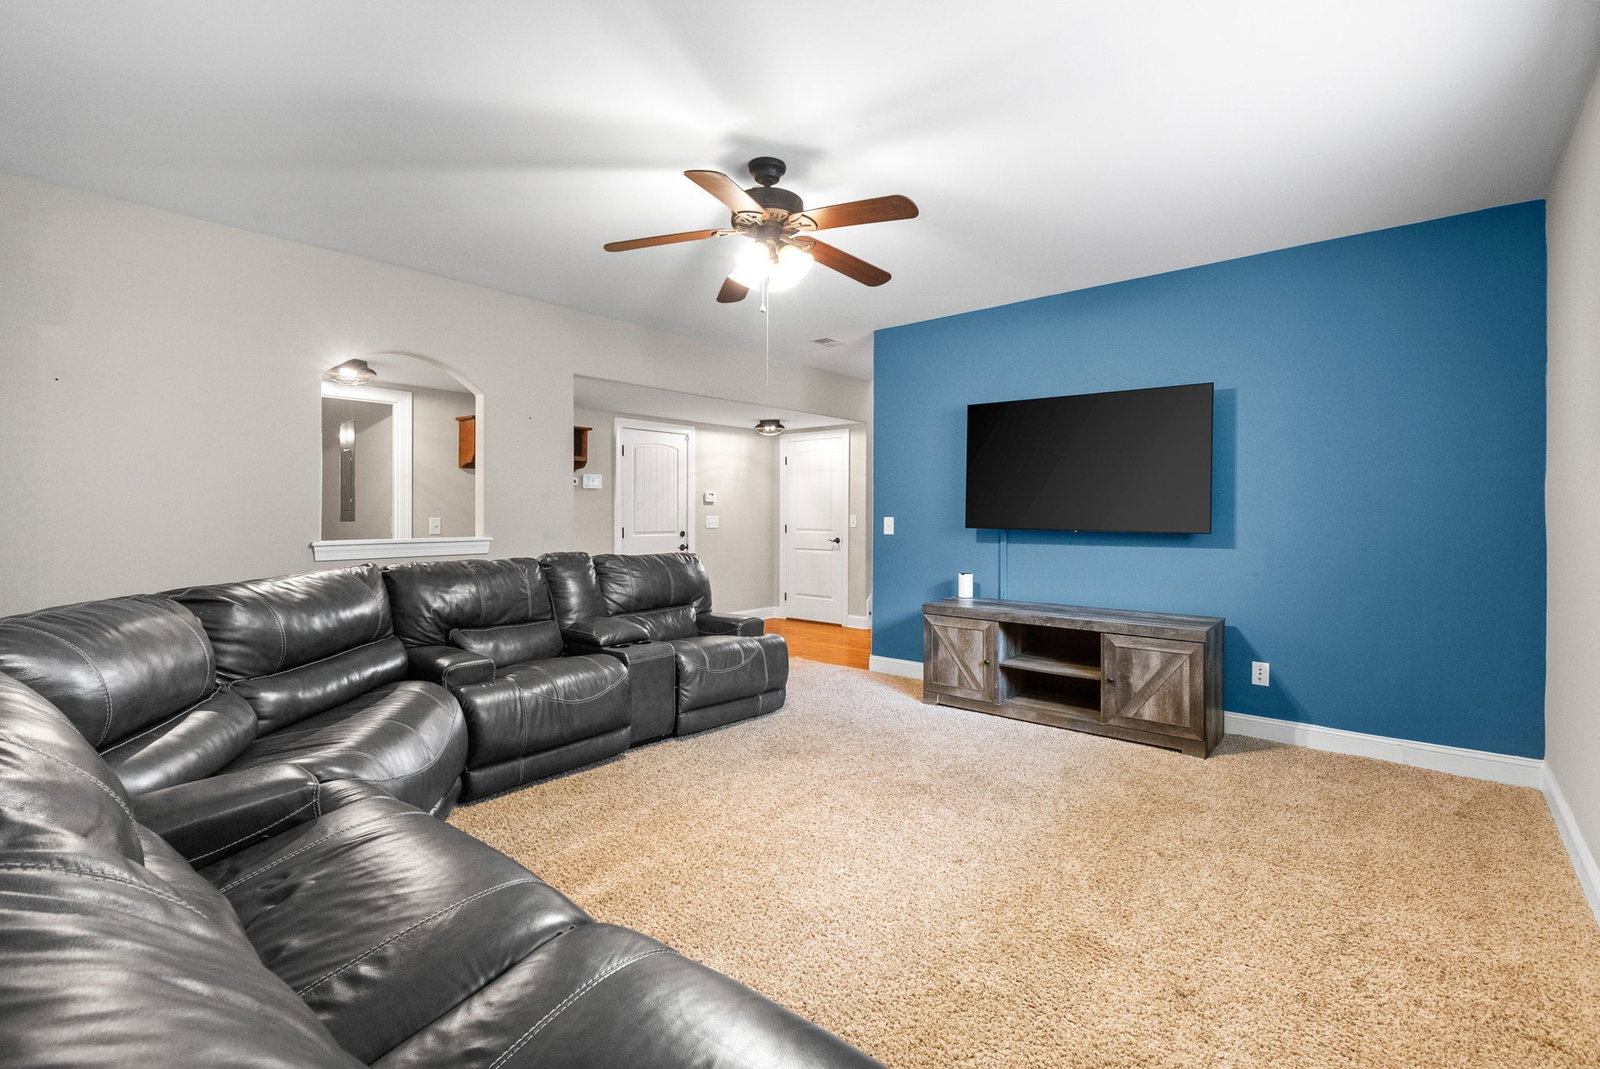


Discover 2157 Christina Court, a beautifully maintained 4-bed, 3-bath home in Hermitage’s Monticello subdivision. Built in 2014 and offering 2,629 sq ft, this residence features an open floor plan with vaulted ceilings and hardwood floors in the great room. The kitchen boasts granite countertops, stainless-steel appliances, a center island, and a sunny breakfast nook. Upstairs, the primary suite impresses with a vaulted tray ceiling, dual vanities, garden tub, glass-enclosed shower, and walk-in closet. Two additional bedrooms share a well-appointed hall bath, while an upstairs laundry room keeps chores organized. A versatile bonus room provides extra space for a home office, playroom, or media area. Step outside to a fully fenced backyard and patio—perfect for grilling or relaxing. An attached two-car garage offers ample parking and storage. Just minutes from Old Hickory Boulevard’s shops and restaurants, nearby parks, and I-40 access, this turnkey home strikes the ideal balance between suburban tranquility and city convenience. Schedule your showing today!
Listing courtesy of Compass Tennessee, LLC. Selling Office: Elam Real Estate.

Information Is Believed To Be Accurate But Not Guaranteed. Some or all listings may or may not be listed by the office/agent presenting these featured properties. Copyright 2026 MTRMLS, Inc. RealTracs Solutions.

/u.realgeeks.media/realgrowteam/logo-team.png)