


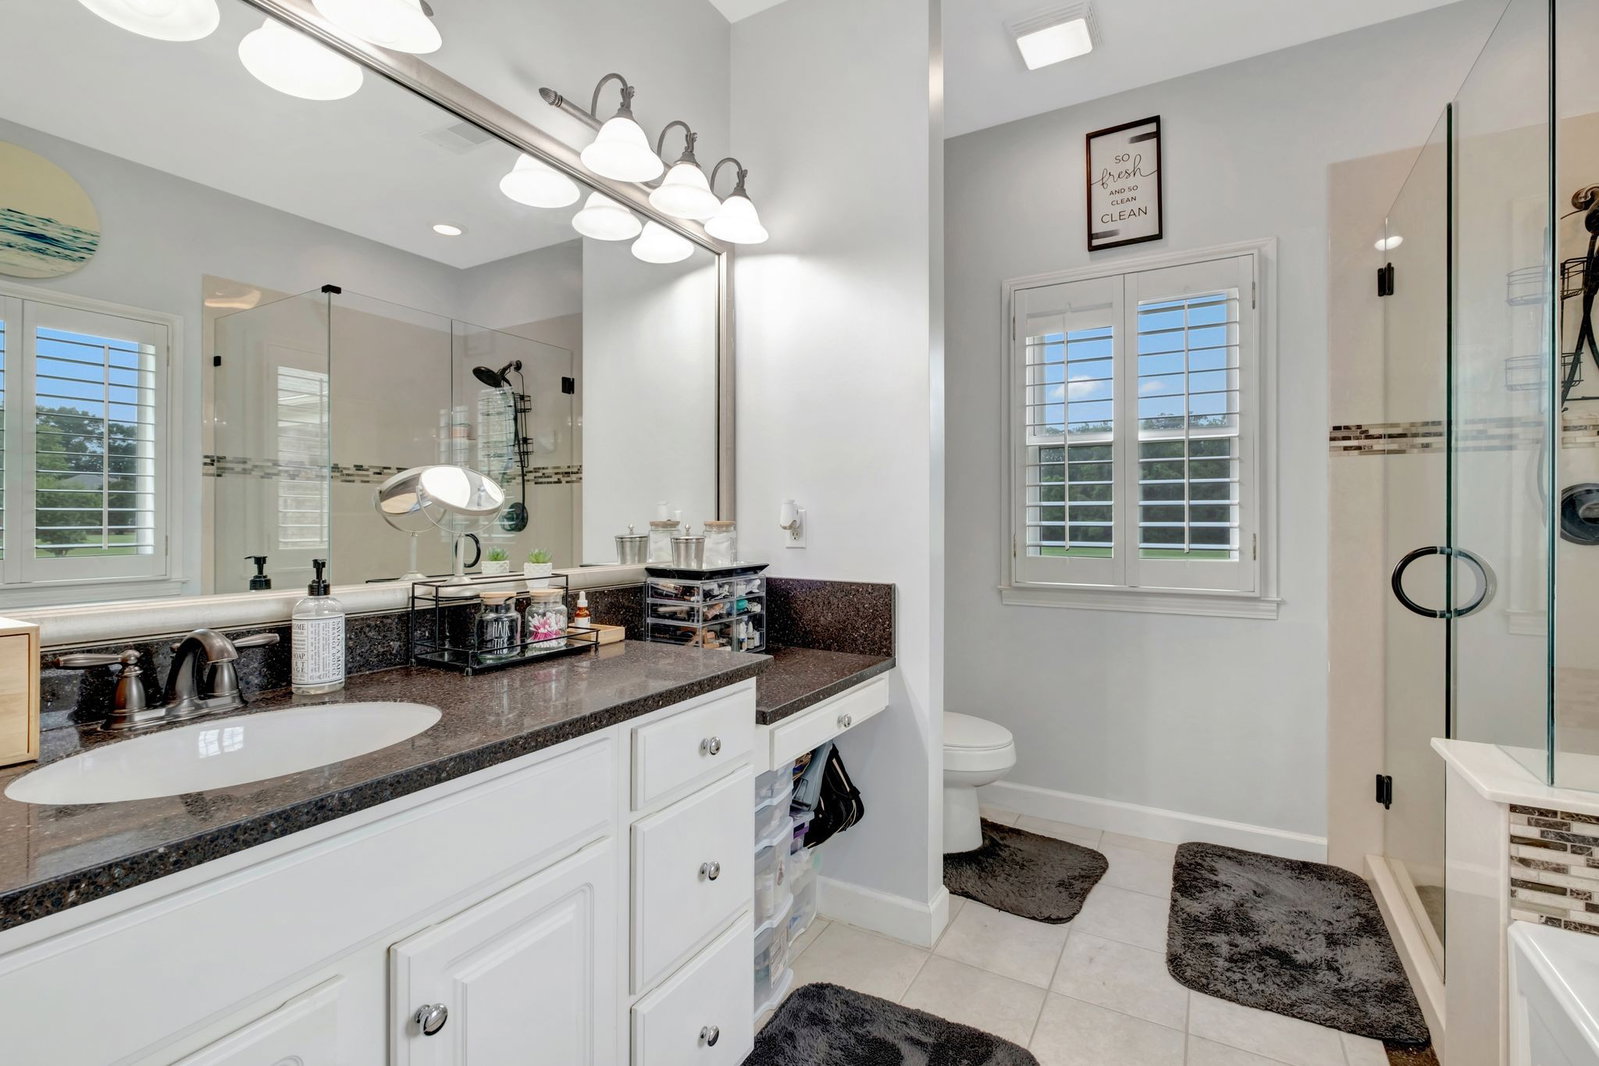


Welcome to your dream home in this beautiful, charming neighborhood! This stunning property is move-in ready, allowing you to settle in without the hassle of renovations. As you enter, you'll be greeted by beautiful all-wood floors that add warmth and elegance to the space. The kitchen is a true highlight, featuring exquisite lava stone countertops that combine durability with a unique aesthetic, perfect for culinary enthusiasts. Additionally, a centralized vacuum system adds convenience to your daily routine, making cleaning effortless. The unit boasts upgraded hardware throughout, enhancing its contemporary appeal. Enjoy the ambiance created by additional recessed lighting, making every corner feel welcoming and bright. The entire unit has been freshly painted, providing a complete facelift that exudes charm and sophistication. For your entertainment needs, the living room, lanai, and master suite are equipped with zoned surround sound speakers, creating the perfect atmosphere for relaxation or gatherings. All the Windows are draped with beautiful plantation shutters. Step into the enclosed temperature-controlled lanai, where you can relax and take in the breathtaking views of the meticulously manicured landscape behind the community. This serene space allows you to enjoy the sights and sounds of nature, with birds and deer gracefully grazing from dawn to dusk. Unwind in the gently used jacuzzi tub with jets, perfect for soothing relaxation after a long day. Plus, you can have peace of mind with a brand new water heater, ensuring comfort and efficiency in your daily routine. This home also has an irrigation system, invisible fence system if you have a pet, and a permanent installed gas grill. HOA covers exterior insurance for roof, lawncare and scrubs. Don’t miss the opportunity to call this remarkable property your new home!
Listing courtesy of Zeitlin Sotheby's International Realty. Selling Office: Cottage Realty.

Information Is Believed To Be Accurate But Not Guaranteed. Some or all listings may or may not be listed by the office/agent presenting these featured properties. Copyright 2026 MTRMLS, Inc. RealTracs Solutions.

/u.realgeeks.media/realgrowteam/logo-team.png)