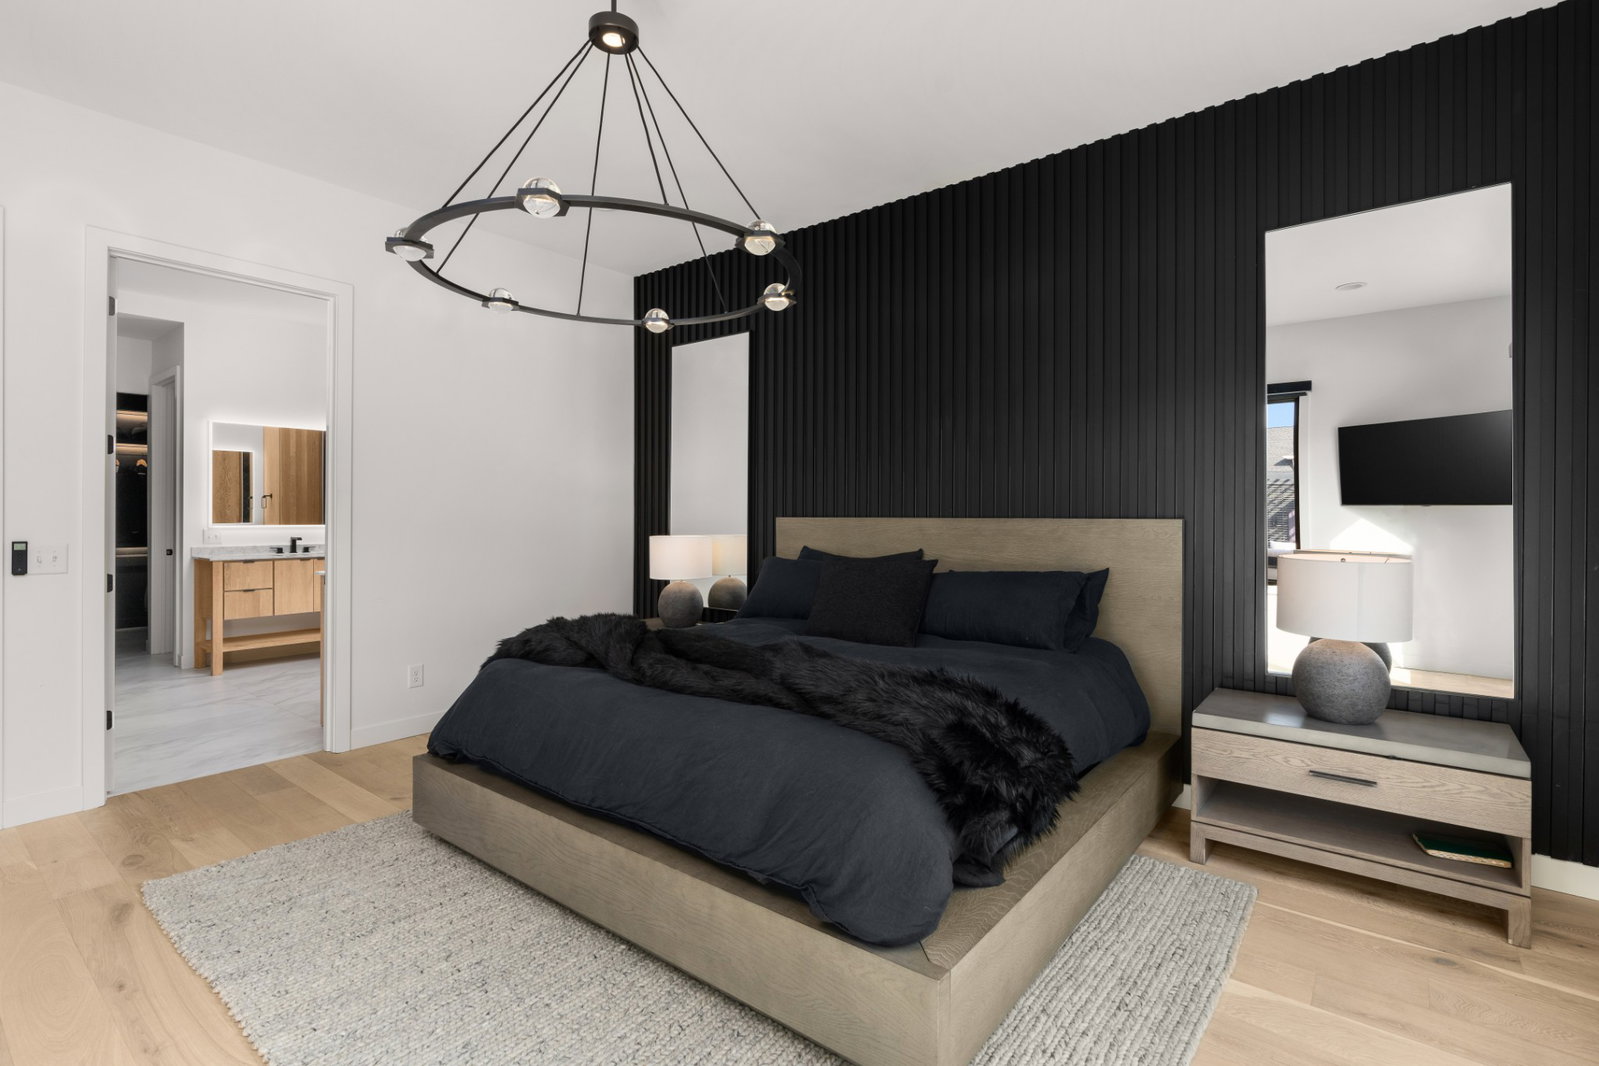
3037 Lakeshore Dr, Old Hickory, TN 37138

$2,150,000
4
BD
5
BA
5,163
SqFt

Show Photos

Verify your account to unlock exclusive photos, mortgage tools, and more.

Sold Price
$2,150,000
List Price
$2,395,000
Status
CLOSED
MLS#
2938899
Days on Market
83
Closing Date
Nov 14, 2025
Bedrooms
4
Bathrooms
5
Full Bathrooms
3
Half Bathrooms
2
Living Area
5,163
Lot Size
19,166
Acres
0.44
County
Davidson County

Property Description

This is a MUST SEE!! Custom built in 2023 by one of the area’s top builders, this residence is the epitome of luxury lakeside living. Enjoy 3 outdoor living areas, a private dock with boat lift and 2 jet ski lifts, and a newly installed flagstone path from the residence to the lake. Sellers have installed a whole house generator, smart lighting, new uplighting on the exterior of the home, new natural gas outdoor sconce lighting, and new garden lighting. There is attention to detail in every room, with a spectacular theater room, recreational room, and 60+ bottle wine room. This exclusive Davidson County neighborhood is the closest lakefront community to downtown Nashville and only 20 minutes from the airport. The showroom quality garage adds an additional 900 heat/air square footage. Enjoy the best of both worlds with a lake property close to all downtown Nashville has to offer! Call for your private tour today!

Additional Information

Amenities Other
Built-in Features, Ceiling Fan(s), High Ceilings, Smart Thermostat, Walk-In Closet(s), Wet Bar
Association Fee
$147
Association Fee Frequency
Monthly
Basement Description
None, Crawl Space
Bedrooms Main
2
Construction Type
Brick
Cooling System
Central Air
Elementary School
DuPont Elementary
Exterior Features
Boat Slip, Balcony, Gas Grill, Smart Light(s)
Fence Type
Privacy
Floor Types
Wood
Garage Capacity
3
Garage Description
Garage Door Opener, Garage Faces Side, Concrete
Heating System
Central
High School
McGavock Comp High School
Interior Other
Built-in Features, Ceiling Fan(s), High Ceilings, Smart Thermostat, Walk-In Closet(s), Wet Bar
Junior High School
DuPont Hadley Middle
Living Area
5,163
Lot Description
Level
Lot Dimensions
99 X 144
Number Of Fireplaces
3
Number Of Stories
2
Patio Deck
Patio, Covered
Pool Description
In Ground
Roofing Material
Asphalt
Sewer System
Public Sewer
Style
Contemporary
Subdivision
Lakeshore Pointe
Subtype
Single Family Residence
Tax Amount
$9,518
Water Source
Public
Year Built
2023
Style
Contemporary
Type
Single Family Residential

Mortgage Calculator

Amount of Loan
Annual Interest Rate
%
Term of Loan
Years

Does not include any taxes or fees.
Please consult a financial professional.
Calculator source: Real Geeks

Listing courtesy of RE/MAX Choice Properties. Selling Office: Compass.

board logo

Information Is Believed To Be Accurate But Not Guaranteed. Some or all listings may or may not be listed by the office/agent presenting these featured properties. Copyright 2026 MTRMLS, Inc. RealTracs Solutions.