


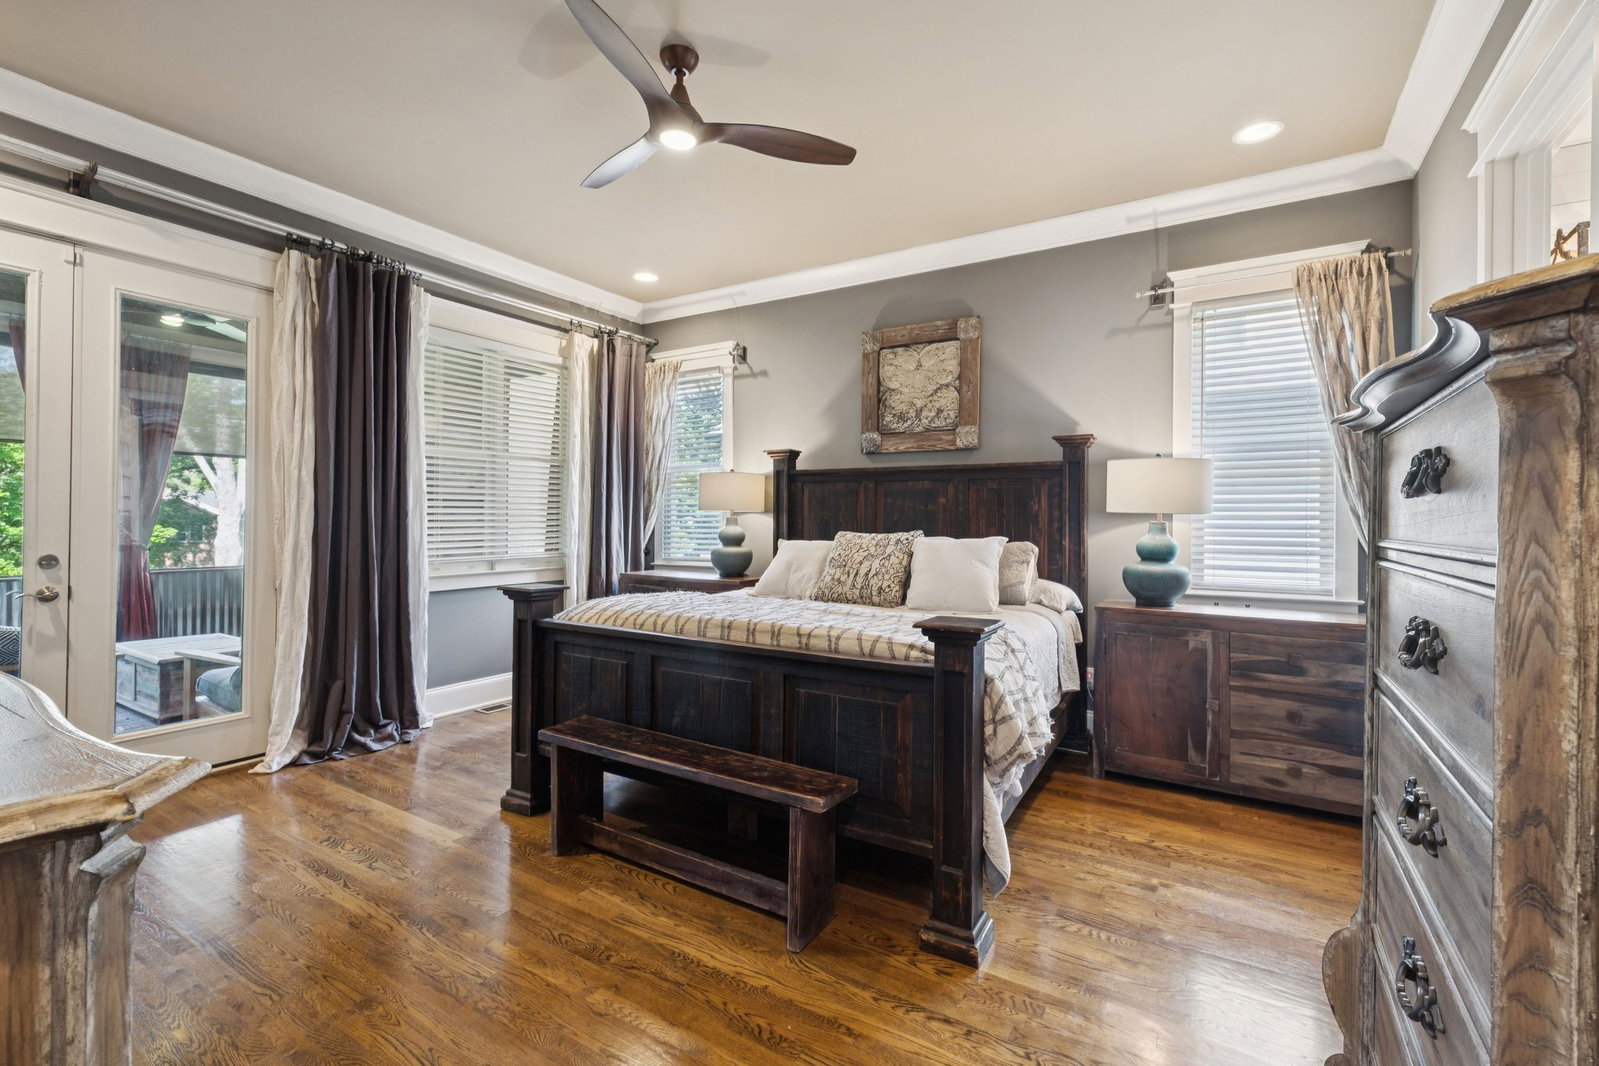


** INTEREST RATE STARTING AS LOW AS 4.75%. Reach out for more information! ** GREEN HILLS STUNNER with 5 Bed and 4.5 Bath! WATCH VIDEO WALK THROUGH HERE: https://shorturl.at/hnxtu Experience elevated living in this turn-key home, filled with high end upgrades and designer details throughout. The front entry, framed by gas lanterns, opens to a two-story foyer featuring a striking staircase. Main level includes a Chef’s kitchen with large island and gas cooktop, formal dining, den with fireplace and owners suite with spa-like bath and brand new custom walk in closet w/ private laundry. Screened-in deck complete with new sun shades and outdoor fireplace is perfect for entertaining and overlooking the fully fenced back yard. Flexible spaces include an office or nanny suite, bonus room, second-floor laundry, and a large mudroom with built-in lockers. Heat/Cooled hobby room off garage is perfect for home gym, music studio or theatre. Tons of storage throughout. Major upgrades include a whole-home Generac generator, tankless water heater, instant hot water tap, and turf backyard with custom dog kennel area. Exterior enhancements include full-house paint, garden lighting, and custom stonework. This incredible location is just a short walk from Glendale Elementary and minutes from Lipscomb, Vanderbilt, Green Hills Mall and Downtown Nashville. With impeccable attention to detail throughout, this home offers refined living in one of Nashville’s most sought-after locations.
Listing courtesy of Parks Compass. Selling Office: Zeitlin Sotheby's International Realty.

Information Is Believed To Be Accurate But Not Guaranteed. Some or all listings may or may not be listed by the office/agent presenting these featured properties. Copyright 2026 MTRMLS, Inc. RealTracs Solutions.

/u.realgeeks.media/realgrowteam/logo-team.png)