


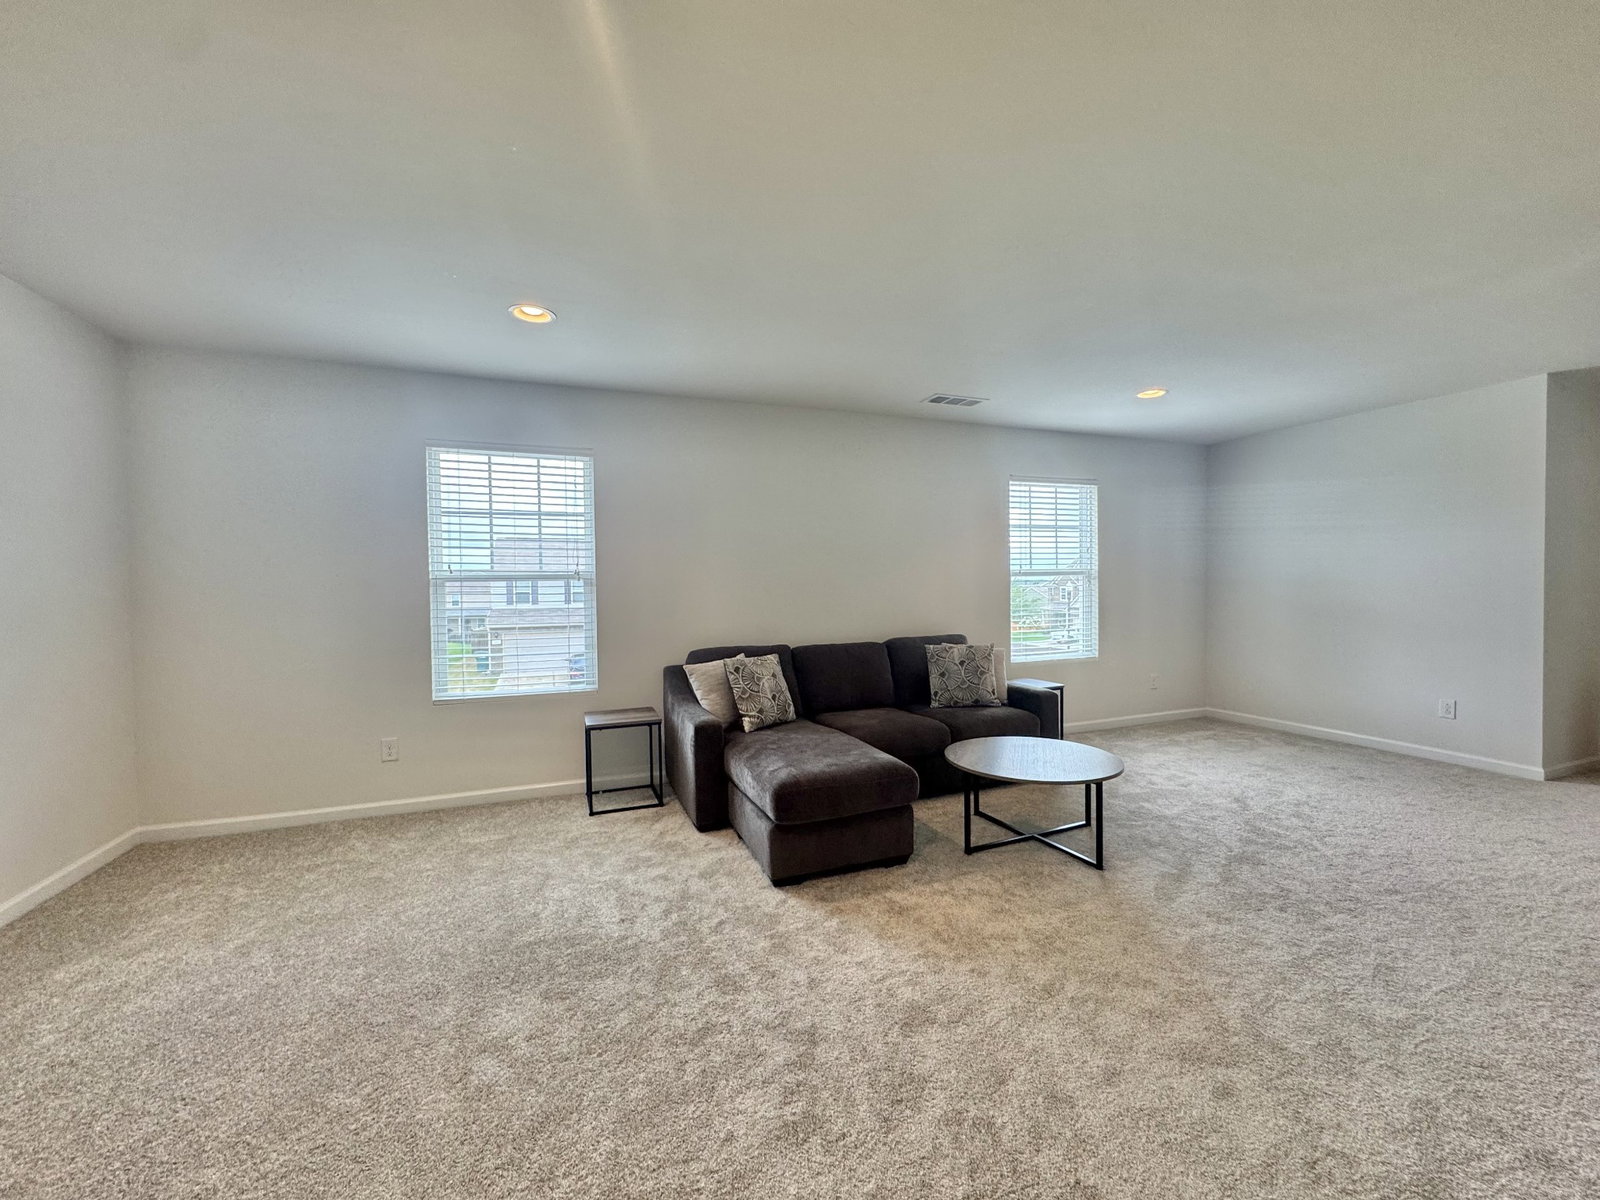


3 Bedrooms, 2.5 Bathrooms, Bonus Room | Fresh Interior Paint & New Carpet | Brinks Home Security System | One-Year Choice Home Warranty with acceptable offer | Upgraded Stone Front & Cabinetry | Located in Wilson County & zoned for Mt. Juliet High School | Close to Shopping, Dining & Recreation | Welcome to 1103 Pickett Rd – a beautifully maintained 3-bedroom, 2.5-bath home located in a friendly Mt. Juliet neighborhood and zoned for the highly sought-after Mt. Juliet High School | With fresh paint, brand new carpet, and thoughtful builder upgrades throughout, this home is move-in ready and full of charm | Step inside to a bright, open layout featuring a neutral color palette that invites your personal touch | The main level includes a comfortable living room and a modern kitchen with upgraded cabinetry and finishes | The stone-accented front exterior and upgraded kitchen and bath cabinets add a touch of elevated style | Upstairs, a spacious bonus room provides flexible living space—perfect for a playroom, media room, or home office | Enjoy outdoor living in the level backyard, ideal for entertaining, gardening, or simply relaxing | The low $66/month HOA includes access to a community pool with a shallow entry area perfect for kids, plus a playground for fun-filled afternoons | Don’t miss this opportunity to enjoy suburban serenity with the convenience of nearby amenities |
Listing courtesy of Benchmark Realty, LLC. Selling Office: Benchmark Realty, LLC.

Information Is Believed To Be Accurate But Not Guaranteed. Some or all listings may or may not be listed by the office/agent presenting these featured properties. Copyright 2026 MTRMLS, Inc. RealTracs Solutions.

/u.realgeeks.media/realgrowteam/logo-team.png)