436 Mabels Way, Mount Juliet, TN 37122

$686,221
5
BD
4
BA
3,107
SqFt

Show Photos

Verify your account to unlock exclusive photos, mortgage tools, and more.

Sold Price
$686,221
List Price
$686,221
Status
CLOSED
MLS#
2925847
Days on Market
0
Closing Date
Jun 27, 2025
Bedrooms
5
Bathrooms
4
Full Bathrooms
3
Half Bathrooms
1
Living Area
3,107
County
Wilson County

Property Description

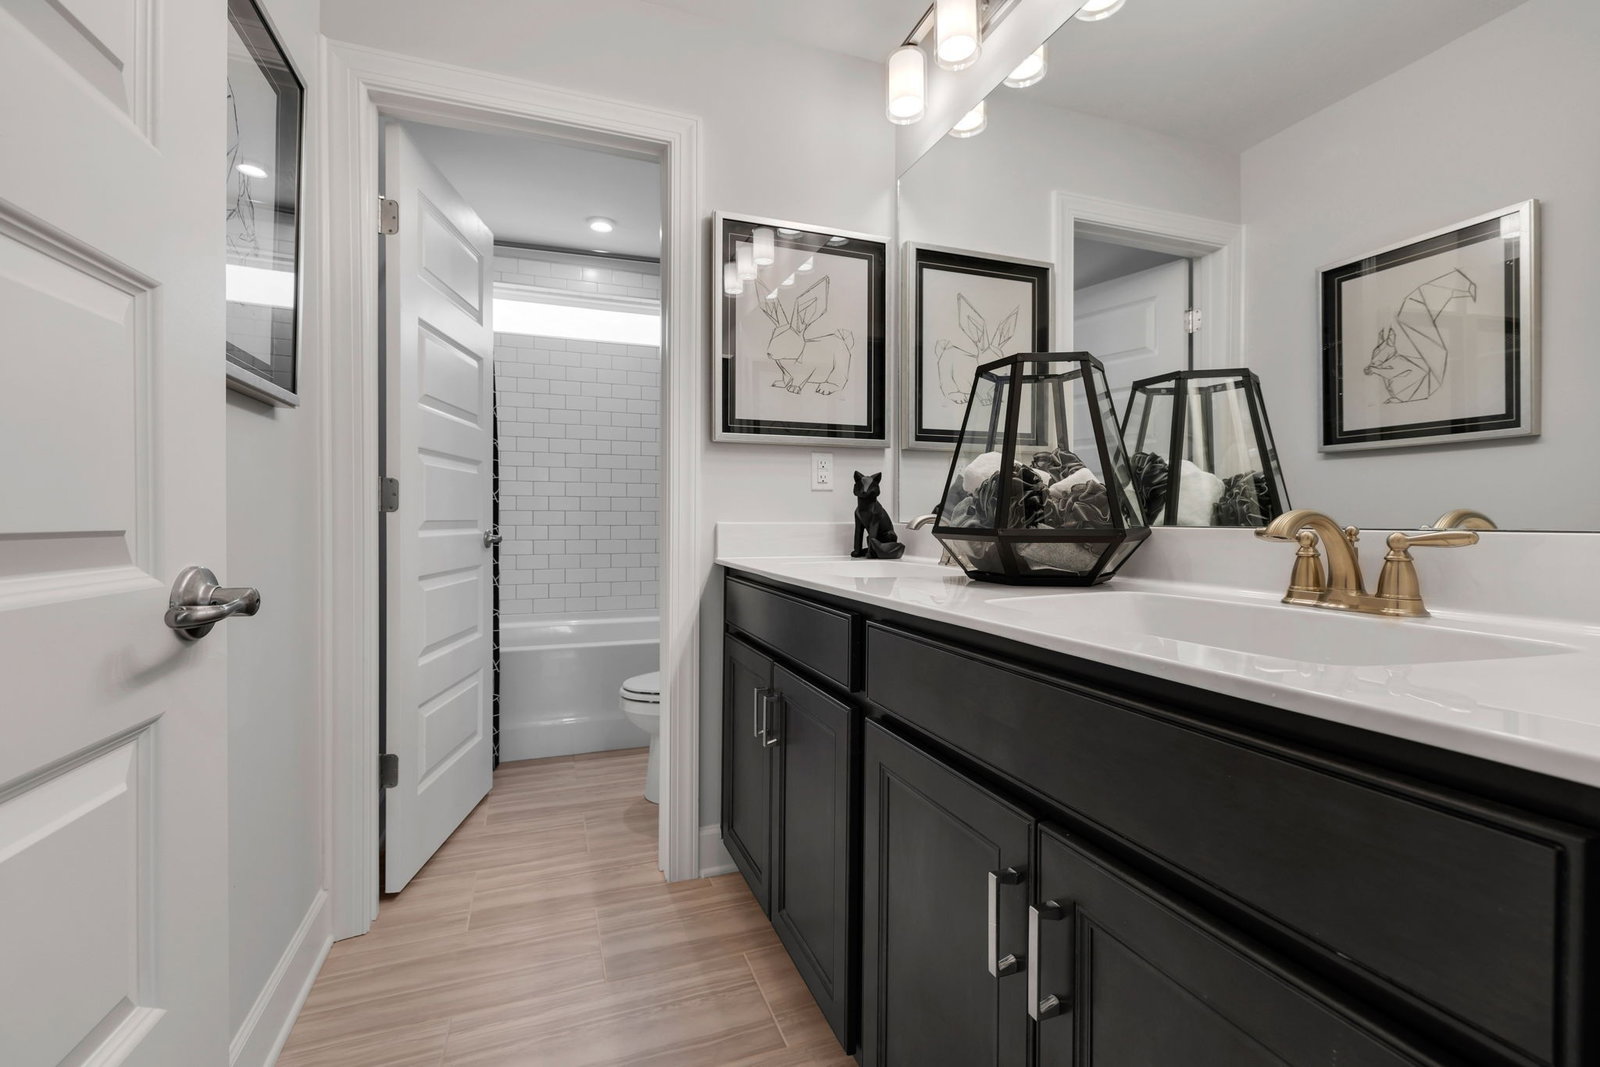
The Ellington! Design your home from the ground up! Guest suite with full bathroom and powder room downstairs. Choose between 2 kitchens & 2 primary bathrooms at NO cost! Optional rear covered porch or morning room. Great included upgrades throughout including hard surface flooring in main living spaces downstairs, tile in all wet areas, chef's kitchen (SS appliances, granite or quartz, and tile backsplash), and more! Stunning amenity center with state-of-the-art fitness center, pool, outdoor showers, farmers pavilion, and playground OPEN NOW!! Receive a 15K Incentive with the use of one of our 4 Mortgage Choice Lenders.

Additional Information

Association Fee
$65
Association Fee Frequency
Monthly
Basement Description
Slab
Bedrooms Main
1
Community Amenities
Clubhouse, Fitness Center, Playground, Pool, Underground Utilities, Trail(s)
Construction Type
Masonite, Brick
Cooling System
Central Air, Electric
Elementary School
Stoner Creek Elementary
Floor Types
Carpet, Wood, Laminate, Tile
Garage Capacity
2
Garage Description
Garage Faces Front
Green Features
Energy Recovery Vent, Windows, Low VOC Paints, Water Heater
Heating System
Central, Natural Gas
High School
Mt. Juliet High School
Junior High School
West Wilson Middle School
Living Area
3,107
Lot Number
420
New Construction
Yes
Number Of Stories
2
Patio Deck
Patio
Roofing Material
Shingle
Sewer System
Public Sewer
Subdivision
Waverly
Subtype
Single Family Residence
Tax Amount
$3,900
Water Source
Public
Year Built
2025
Type
Single Family Residential

Mortgage Calculator

Amount of Loan
Annual Interest Rate
%
Term of Loan
Years

Does not include any taxes or fees.
Please consult a financial professional.
Calculator source: Real Geeks

Listing courtesy of Beazer Homes. Selling Office: Beazer Homes.

board logo

Information Is Believed To Be Accurate But Not Guaranteed. Some or all listings may or may not be listed by the office/agent presenting these featured properties. Copyright 2026 MTRMLS, Inc. RealTracs Solutions.