


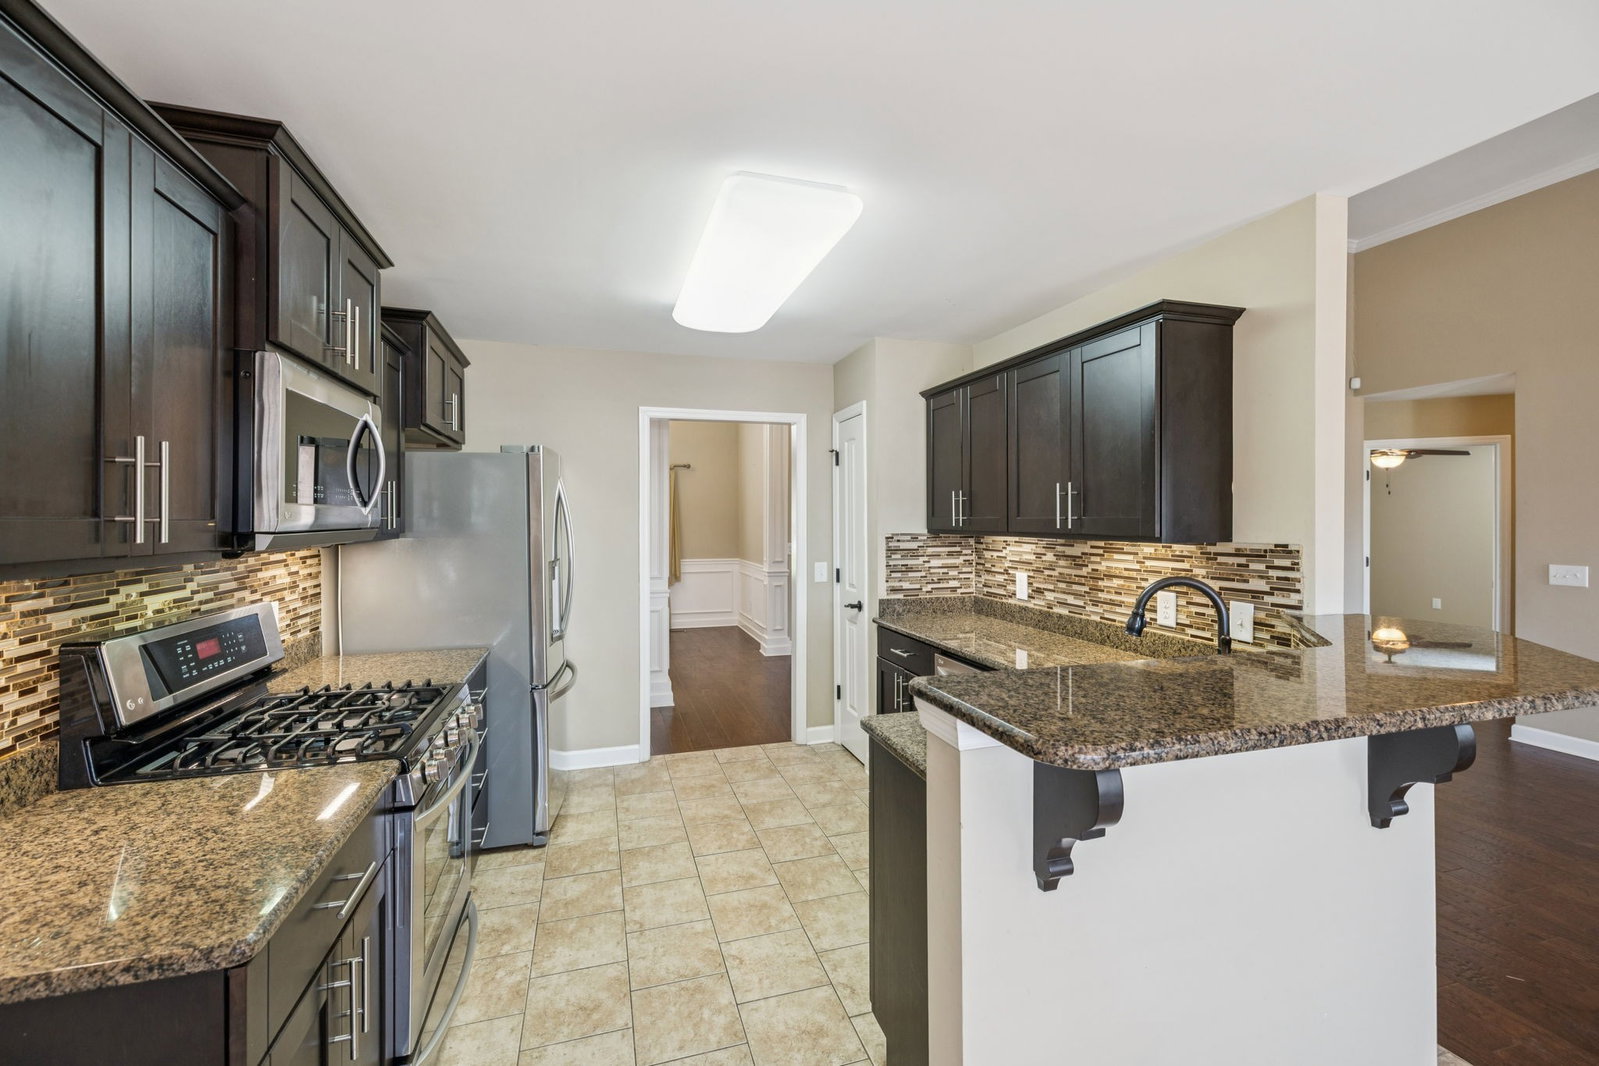


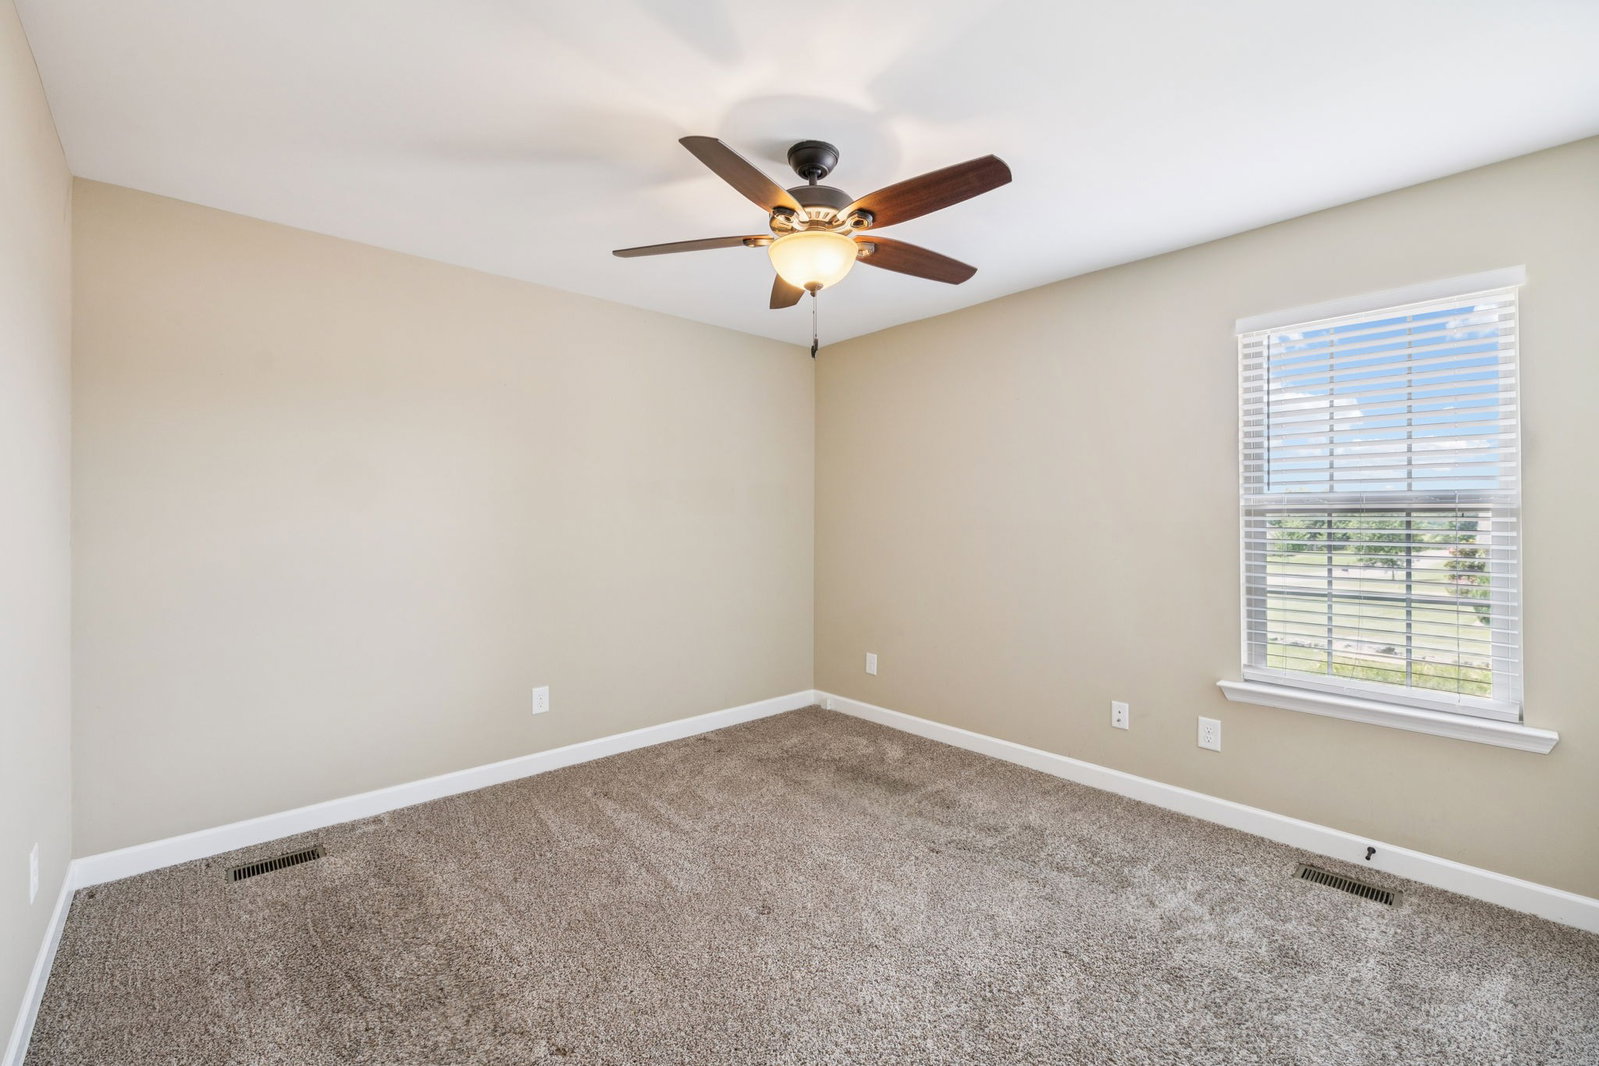


Welcome home to 1002 Legends Way! Set on a .63-acre corner lot with sunset views in Legends Ridge, this 2,348 sq ft Lebanon home offers space, flexibility, and a garage setup that’s hard to find. With 4 bedrooms and 3 full baths (including three bedrooms on the main level) the layout works beautifully for everyday living, guests, or multi-generational needs. Inside, enjoy a welcoming living area anchored by a gas fireplace, a formal dining room, and a generously sized rec/bonus room for movie nights, play space, or a second hangout zone. The kitchen comes equipped with stainless appliances (including refrigerator) and a gas range, and the home features a mix of wood, tile, and carpet flooring. Outside, you’ll love having both an attached side-entry two-car garage and a separate two-car garage/shop, plus ample driveway parking—perfect for hobbies, storage, or extra vehicles (maybe even a boat!) Relax on the deck and enjoy the peaceful setting, all with no HOA and convenient access to Hwy 109, I-40, and I-840 for commuting and errands. A $2,800 lender credit is available and will be applied towards the buyer's closing costs and pre-paids if the buyer chooses to use the seller’s preferred lender. Credit not to exceed 1% of loan amount. Seller offering 1% buy-down for 1 year with acceptable offer.
Listing courtesy of Zeitlin Sotheby's International Realty. Selling Office: Capital Real Estate Services.

Information Is Believed To Be Accurate But Not Guaranteed. Some or all listings may or may not be listed by the office/agent presenting these featured properties. Copyright 2026 MTRMLS, Inc. RealTracs Solutions.

/u.realgeeks.media/realgrowteam/logo-team.png)