


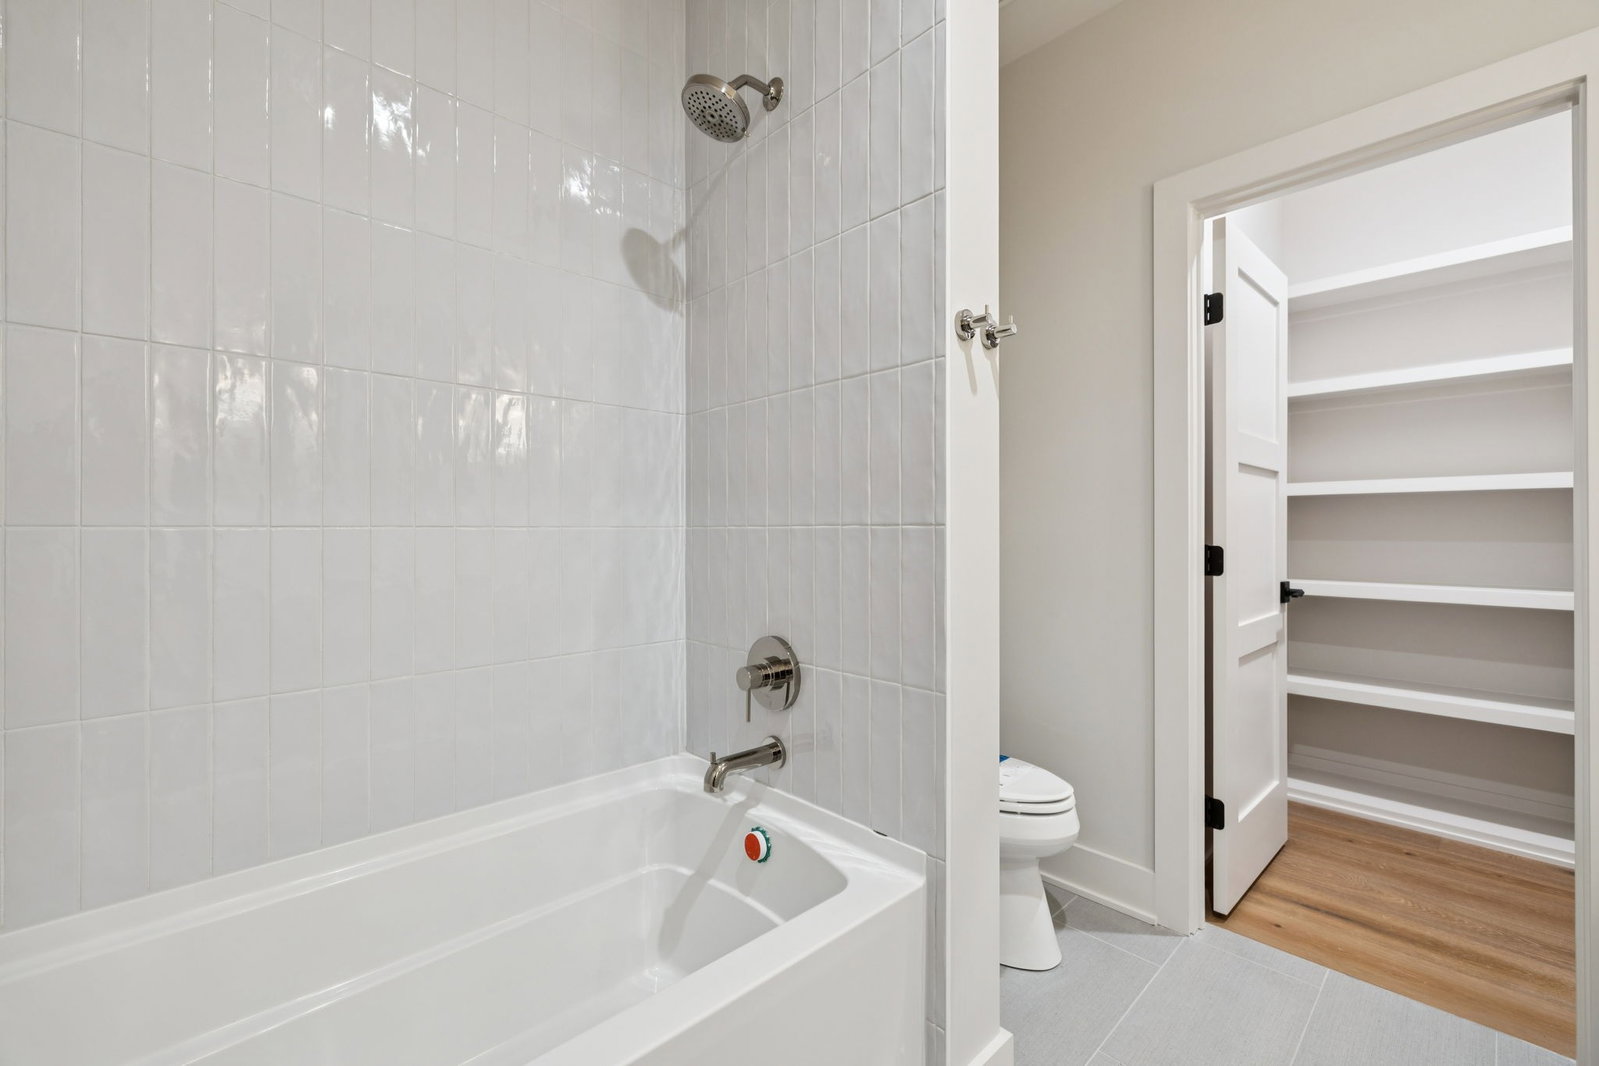


Welcome to 6315 Callie Lane – Where Timeless Elegance Meets Modern Comfort Nestled in a peaceful and highly sought-after neighborhood, 6315 Callie Lane is a stunning retreat that combines cozy warmth with sophisticated luxury. Designed to impress and built for everyday living, this home is filled with natural light, thanks to expansive windows that create an inviting, airy atmosphere from the moment you step inside. At the heart of the home is a gourmet eat-in kitchen featuring custom inset cabinetry, a spacious pantry with built-in shelving, and a striking waterfall quartz island—perfect for both casual meals and entertaining. Multiple dining areas flow effortlessly into the open-concept living space, making gatherings large or small a breeze. The main-floor primary suite is a true sanctuary, complete with an oversized custom closet and a spa-inspired bath. Indulge in the luxurious wet room equipped with Kohler fixtures and a cutting-edge Anthem Valve shower system, designed for ultimate relaxation. Step outside and be transported to your own backyard oasis. Sliding Marvin doors open to a covered patio with a cozy fireplace, built-in infrared heaters, and lush landscaping—perfect for year-round enjoyment. Upstairs, a generous bonus room and three spacious secondary bedrooms await, each with ensuite baths and custom closet shelving, offering both privacy and convenience for family or guests. 6315 Callie Lane isn’t just a house—it’s a lifestyle. Come experience refined living, where every detail is thoughtfully designed for comfort, style, and functionality.
Listing courtesy of Parks Compass. Selling Office: Realtracs, Inc..

Information Is Believed To Be Accurate But Not Guaranteed. Some or all listings may or may not be listed by the office/agent presenting these featured properties. Copyright 2026 MTRMLS, Inc. RealTracs Solutions.

/u.realgeeks.media/realgrowteam/logo-team.png)