


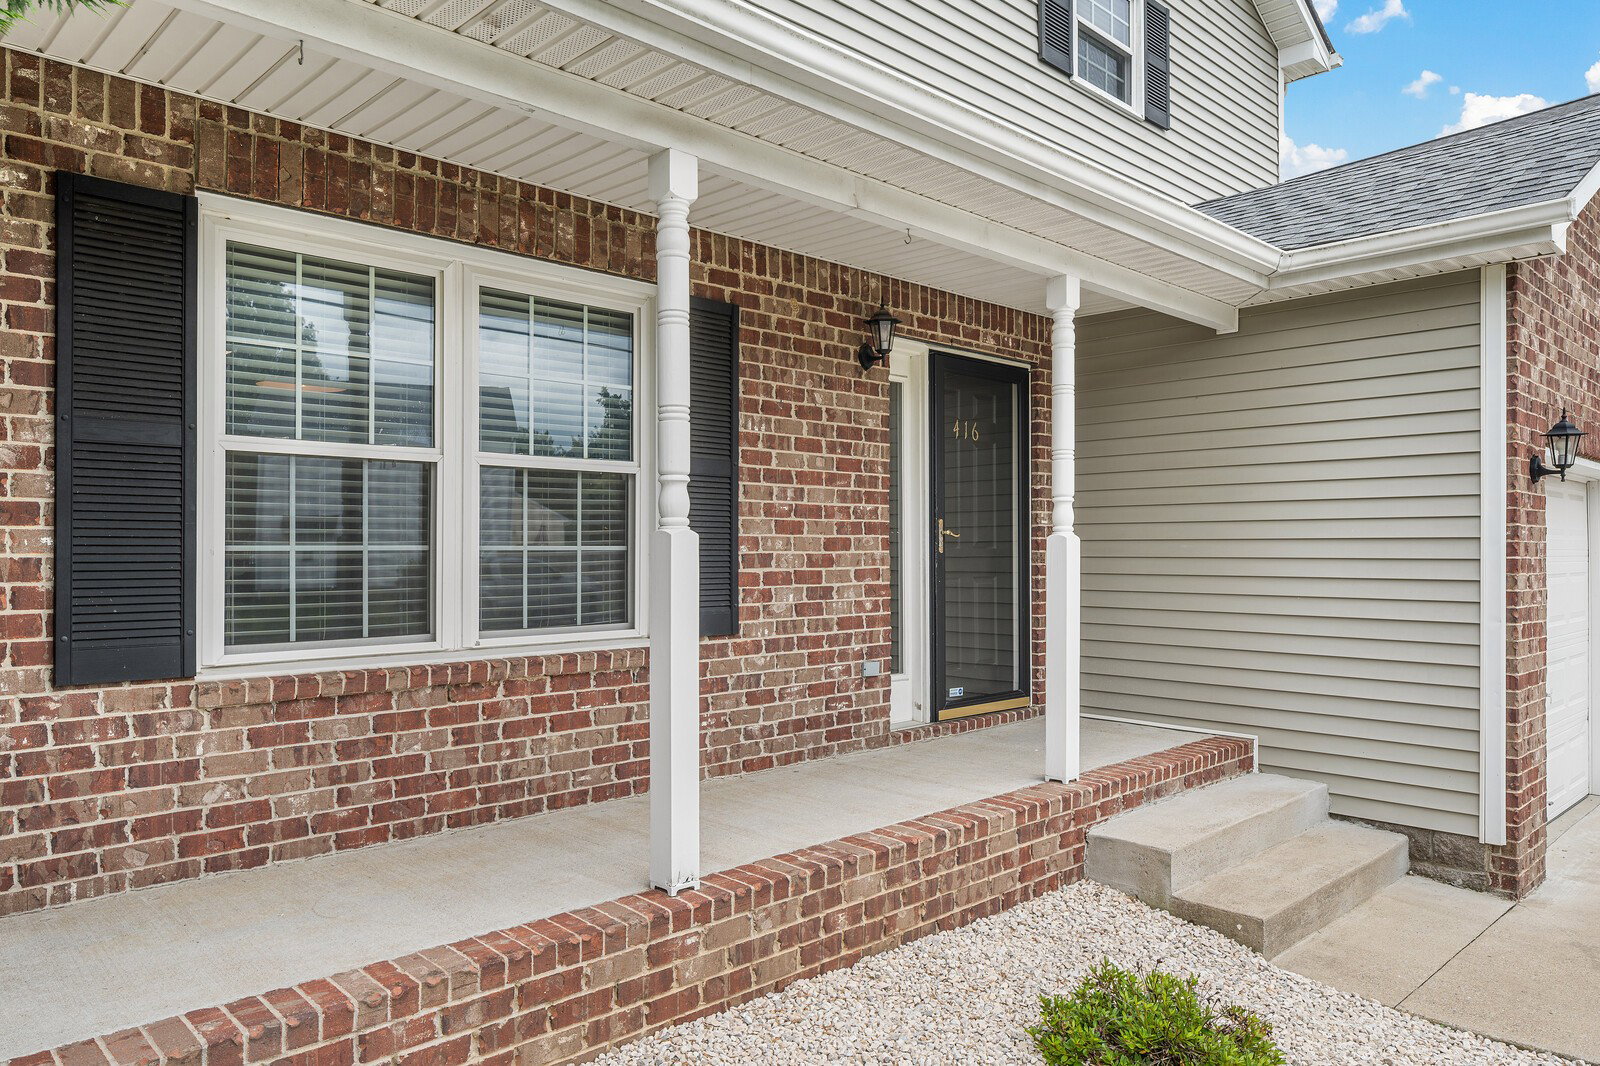


Welcome to 416 Scotts Creek Trail, a two-story home in one of Hermitage’s most convenient neighborhoods.Step inside to new flooring, crisp paint, and a layout that balances open flow with rooms that have purpose. The kitchen is the centerpiece—updated with quartz-style counters, subway tile backsplash, shaker cabinetry, and a central island with room to gather and entertain. A gas range and open shelving add the character you’ve been looking for. Just off the entry, a front flex room makes either working from home or hosting guests easy. Upstairs, the vaulted primary suite offers the privacy and space to truly unwind, with secondary bedrooms nearby. Bathrooms include fresh finishes, and the main-level powder bath has a modern touch. Out back, the covered deck feels like an outdoor living room—ideal for summer cookouts, playing, or a quiet evening under the lights. The flat yard and attached garage add everyday practicality. Another benefit, the costly improvements have been recently completed, a new roof in 2023, and a new HVAC in 2025 not to mention, the flooring, the paint, and the fixtures have been updated. Scotts Creek is a quiet, established community minutes from Percy Priest Lake, Nashville Shores, I-40, and the WeGo Star commuter rail—making weekends fun and commutes simple. Property Highlights: Updated kitchen with quartz counters + gas range --- Flexible floor plan perfect for work from home or entertaining space.--- Covered deck overlooking level yard and green space behind. ---- Tour 416 Scotts Creek Trail and see how easily this home fits work, play, and everything in between. --->Flood insurance is NOT required for this property and home owners have not had any water intrustion issues. AN insurance certification letter available upon request. Floorplan available in images.
Listing courtesy of Crye-Leike, Inc., REALTORS. Selling Office: RE/MAX Choice Properties.

Information Is Believed To Be Accurate But Not Guaranteed. Some or all listings may or may not be listed by the office/agent presenting these featured properties. Copyright 2026 MTRMLS, Inc. RealTracs Solutions.

/u.realgeeks.media/realgrowteam/logo-team.png)