


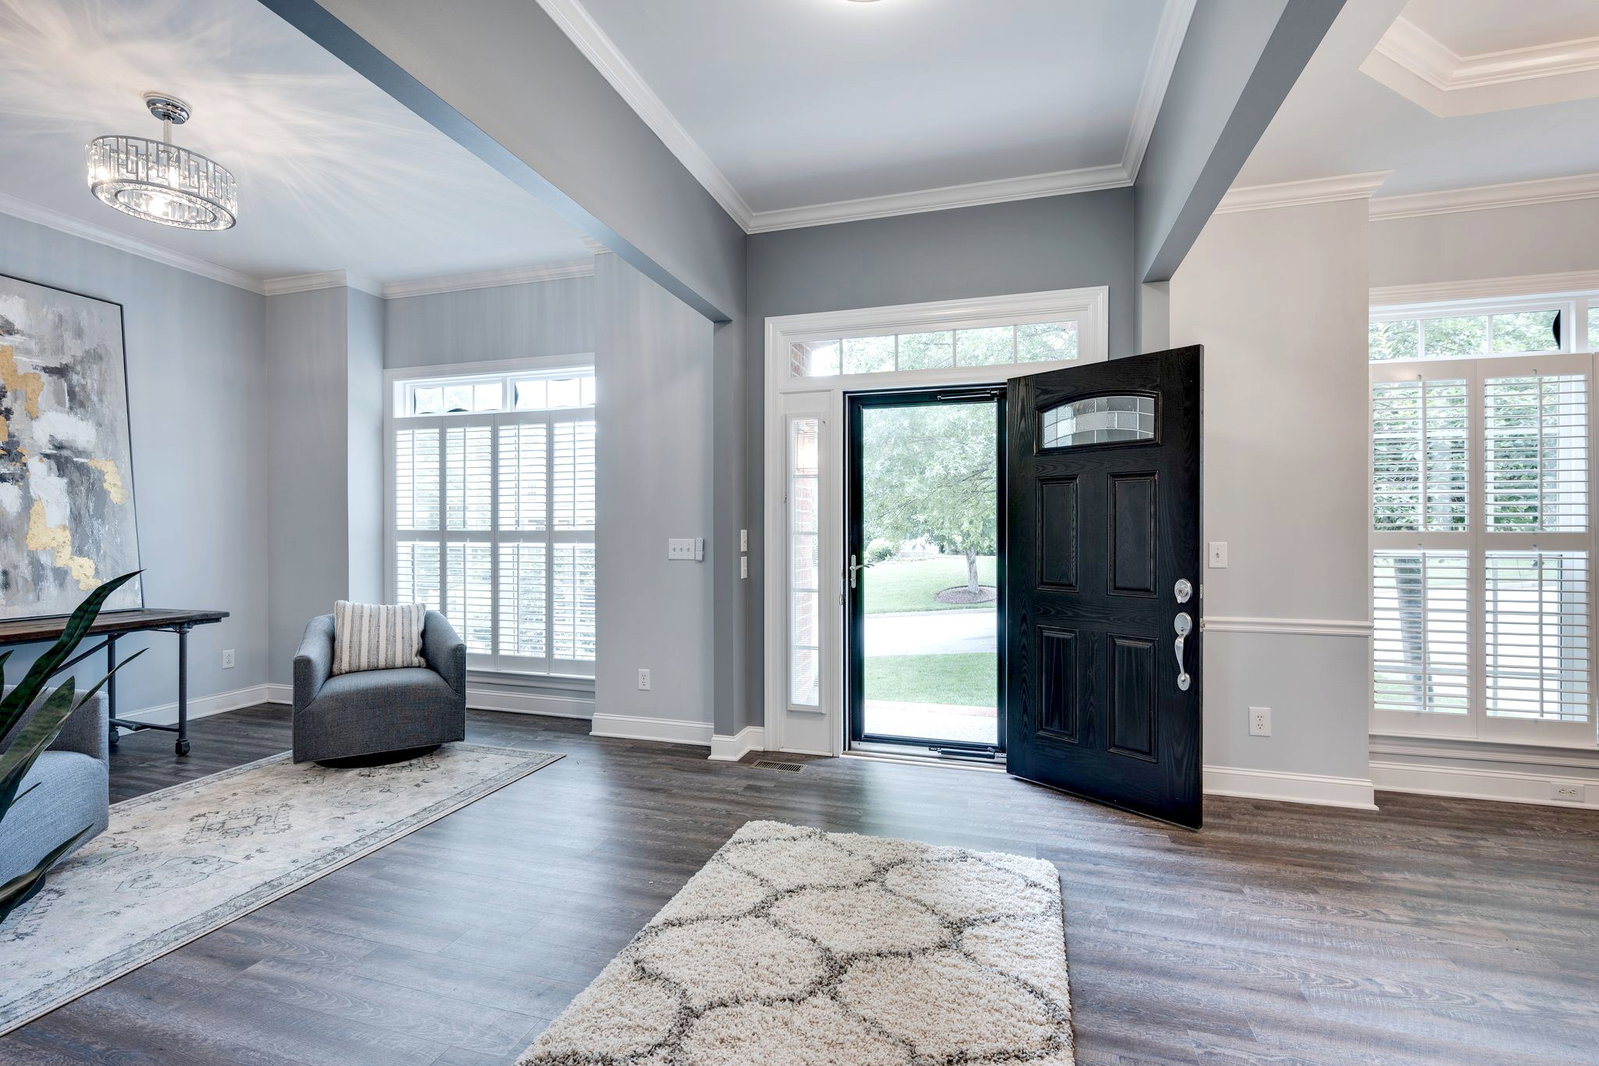


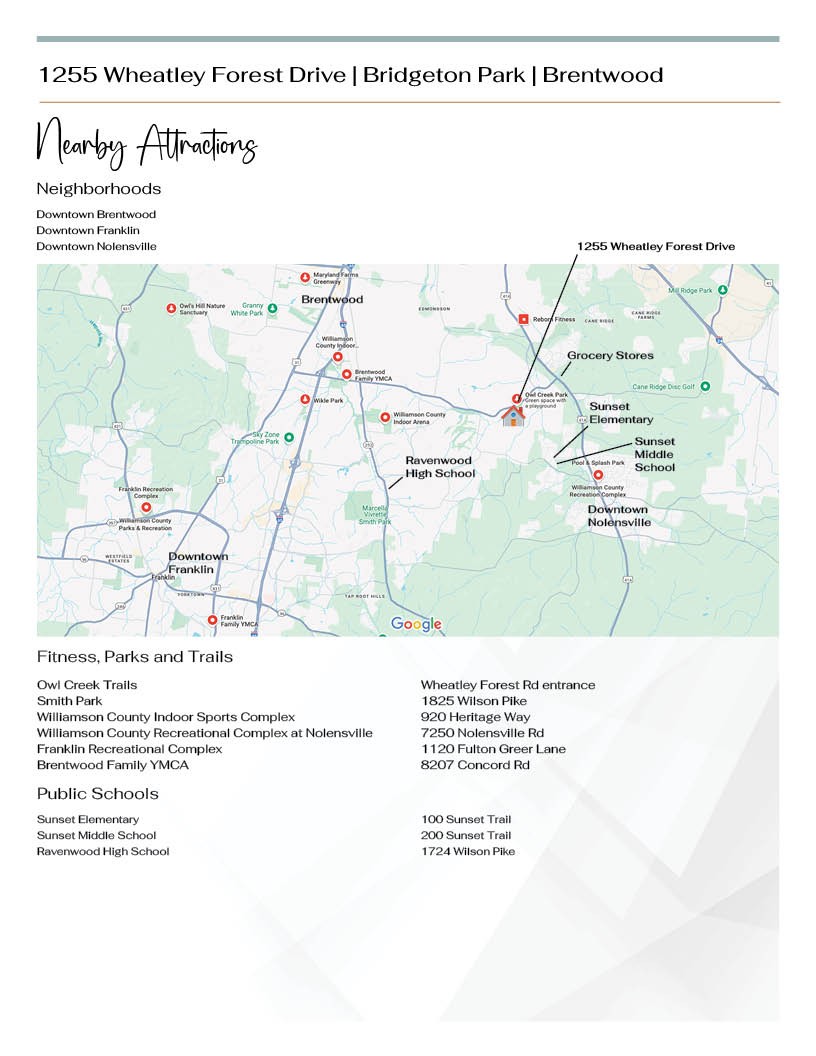
Welcome to 1255 Wheatley Forest Drive, a beautiful brick home in the highly sought-after Bridgeton Park community of Brentwood, TN. Nestled within Williamson County, this residence is zoned for nationally ranked Ravenwood High School and offers a prime location convenient to Brentwood, Franklin/Cool Springs and Nolensville for shopping & dining. Enjoy neighborhood amenities including a playground, park, and nearby walking trails that connect to Owl Park-providing miles of scenic pathways for morning runs, evening bike rides and family outings. A nearby YMCA and two Williamson County Recreation Centers offer a myriad of gym, pool & tennis options within minutes. Step inside the home to a light-filled entryway with a formal dining room on one side and a flexible room on the other, ideal for a home office, sitting room, or music space. The inviting family room features a fireplace, built-in shelving and flows seamlessly into the breakfast room and updated kitchen. The kitchen offers freshly painted white cabinetry, stainless steel appliances, a gas range, and a convection microwave oven. Upstairs, the spacious recreation room offers plenty of flexibility for a media area, home gym, or playroom. The oversized primary suite provides a relaxing retreat with room for a sitting area and a well-appointed en-suite bathroom featuring a soaking tub, separate shower, and dual vanities with white cabinetry, quartz countertops, and updated fixtures. Three additional bedrooms are located upstairs — one with its own en-suite bath and two with easy access to the third full bathroom. Out back, an elevated deck and lower patio overlook a private, tree-lined backyard since this home backs to peaceful common ground for outdoor privacy. This move-in ready home features updated kitchen & bathrooms, luxury vinyl plank flooring, freshly painted walls, and new lighting. Both HVAC systems updated in the past year & the roof is only five years old. Come make this Brentwood home your own!
Listing courtesy of Parks Compass. Selling Office: Berkshire Hathaway HomeServices Woodmont Realty.

Information Is Believed To Be Accurate But Not Guaranteed. Some or all listings may or may not be listed by the office/agent presenting these featured properties. Copyright 2026 MTRMLS, Inc. RealTracs Solutions.

/u.realgeeks.media/realgrowteam/logo-team.png)