


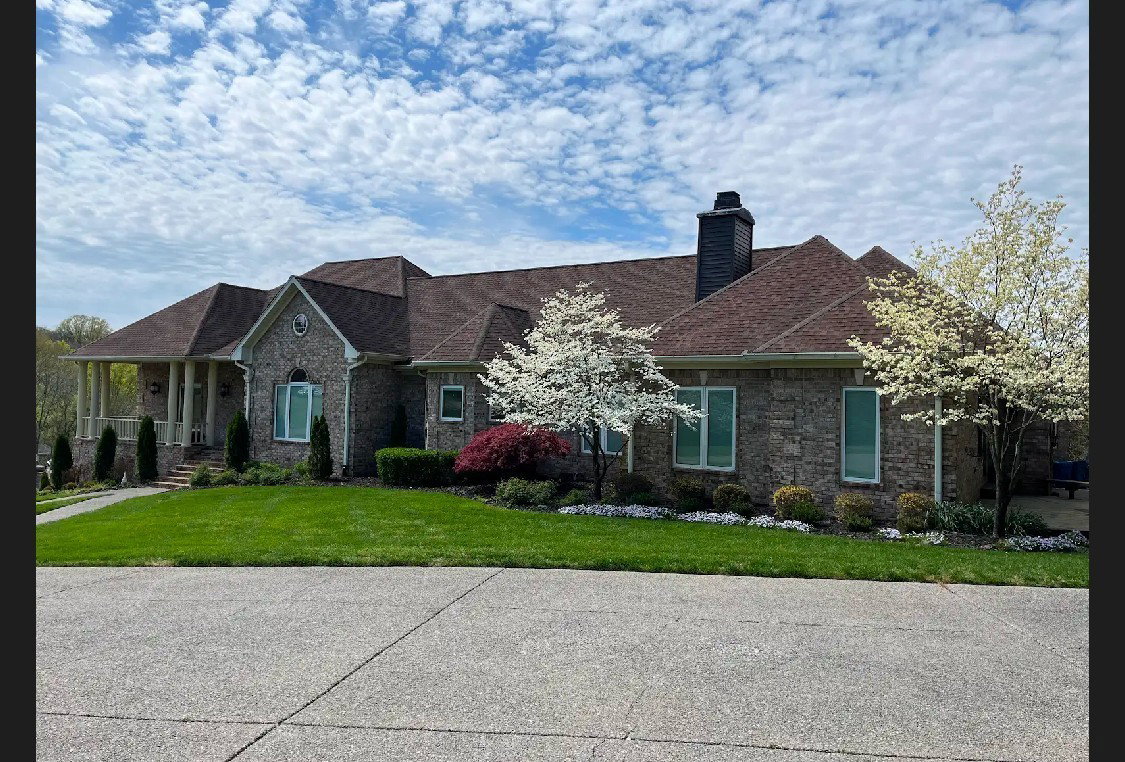


Huge $50,000 buyer incentive to be used anyway the new buyer wants. LAKE LIVING at its finest! This truly remarkable one-of-a-kind masterpiece sits on almost 3 acres at the end of the cul-de-sac with nothing but privacy and picturesque views of nature and water! With both a Gatlinburg feel and lake views, this hidden gem captures every aspect of the perfect home! With the expansive main level embracing almost 5500 square feet, it includes a stunning custom gourmet kitchen complete with 2 islands, chef's appliances with 6 burner gas range, 2 convection wall ovens for ease and custom cabinetry! Now opening into the gorgeous living room with stunning cathedral style ceilings, the impressive floor to ceiling windows allow for the most peaceful and serene views. The fully renovated primary suite includes a one of a kind fireplace that will glisten as the crystals shine bright! The fully renovated custom bathroom comes complete with views sure to impress! Massive custom primary closet complete with washer, dryer and clothes steamer. The walk-out basement is even more impressive with its high ceilings, private office, and multi-generational living opportunity, you just simply walk outside to the in-ground pool and multi-tiered decks! Flex room that can be used as 5th bedroom. Fresh paint throughout and upgrades galore! The 3 car garage is sure to impress with brand new epoxy floors! See attached drone video.
Listing courtesy of Bernie Gallerani Real Estate. Selling Office: Keller Williams Realty Nashville/Franklin.

Information Is Believed To Be Accurate But Not Guaranteed. Some or all listings may or may not be listed by the office/agent presenting these featured properties. Copyright 2026 MTRMLS, Inc. RealTracs Solutions.

/u.realgeeks.media/realgrowteam/logo-team.png)