


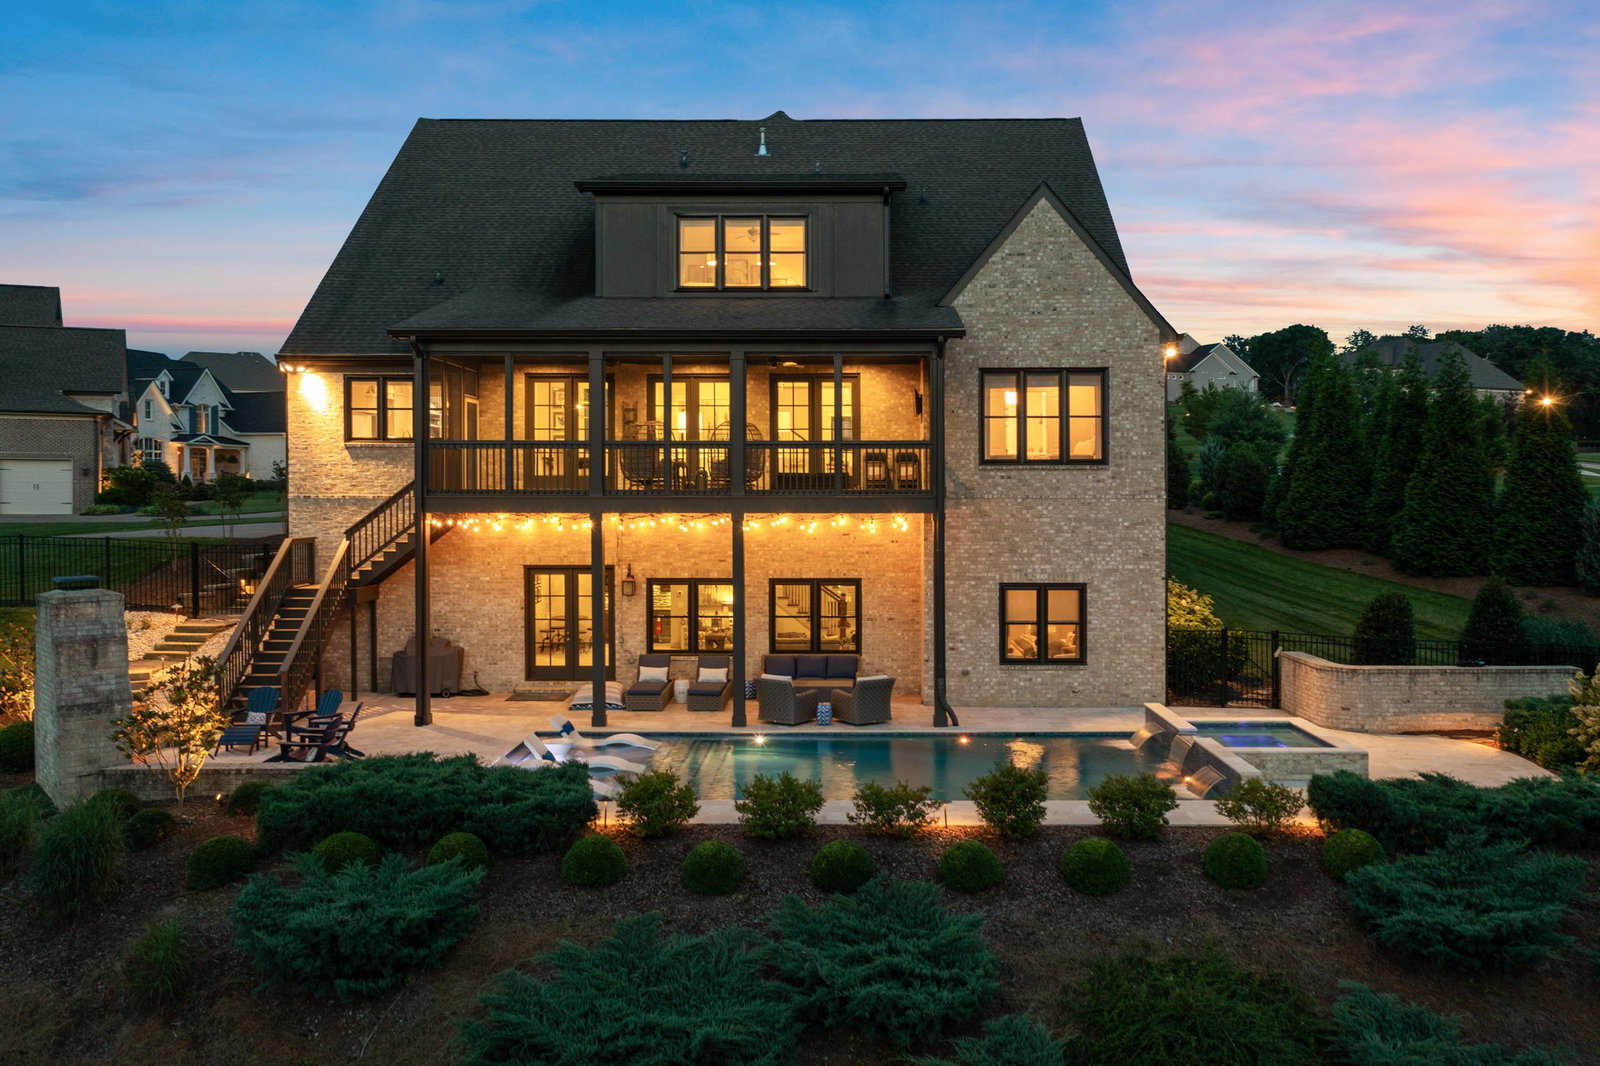


Welcome to this exceptional custom home built by Barlow Builders, situated on a private one-acre lot in the highly sought-after Taramore community of Brentwood. Backing to a tranquil wooded HOA common area and walking trail, this home offers a rare blend of privacy, luxury, and convenience. Step inside through brand-new custom iron doors and discover a thoughtfully designed interior featuring upgraded lighting throughout and all-new windows. A dedicated home office provides a quiet space for work or study, while the formal dining room is perfect for hosting special gatherings. The main-level primary suite is a true retreat with separate custom walk-in closets and a spa-inspired en suite bath. The gourmet kitchen is perfect for entertaining and everyday living, enhanced by a whole-home Juke Audio sound system. Each of the five spacious bedrooms includes a private en suite bathroom, ensuring comfort for family and guests alike. The fully finished walk-out basement, constructed by Fears Construction in 2019, features soaring 10-foot ceilings, a bedroom, full and half bathrooms, a second kitchen, a home gym, multiple storage areas, and a stadium-seating theater complete with projector and media screen—ideal for movie nights at home. Outdoor living is equally impressive with a screened-in porch featuring Trex decking, overlooking a stunning Gunite pool and spa (added in 2020), all surrounded by travertine decking and a cozy outdoor fireplace. A full-yard irrigation and drip system keeps the lush landscaping pristine year-round. Zoned for award-winning schools: Jordan Elementary, Sunset Middle, and Ravenwood High. Taramore offers sidewalk lined streets, walking trails, swimming pool, tennis/pickleball courts, clubhouse and playground.
Listing courtesy of Zeitlin Sotheby's International Realty. Selling Office: Benchmark Realty, LLC.

Information Is Believed To Be Accurate But Not Guaranteed. Some or all listings may or may not be listed by the office/agent presenting these featured properties. Copyright 2026 MTRMLS, Inc. RealTracs Solutions.

/u.realgeeks.media/realgrowteam/logo-team.png)