


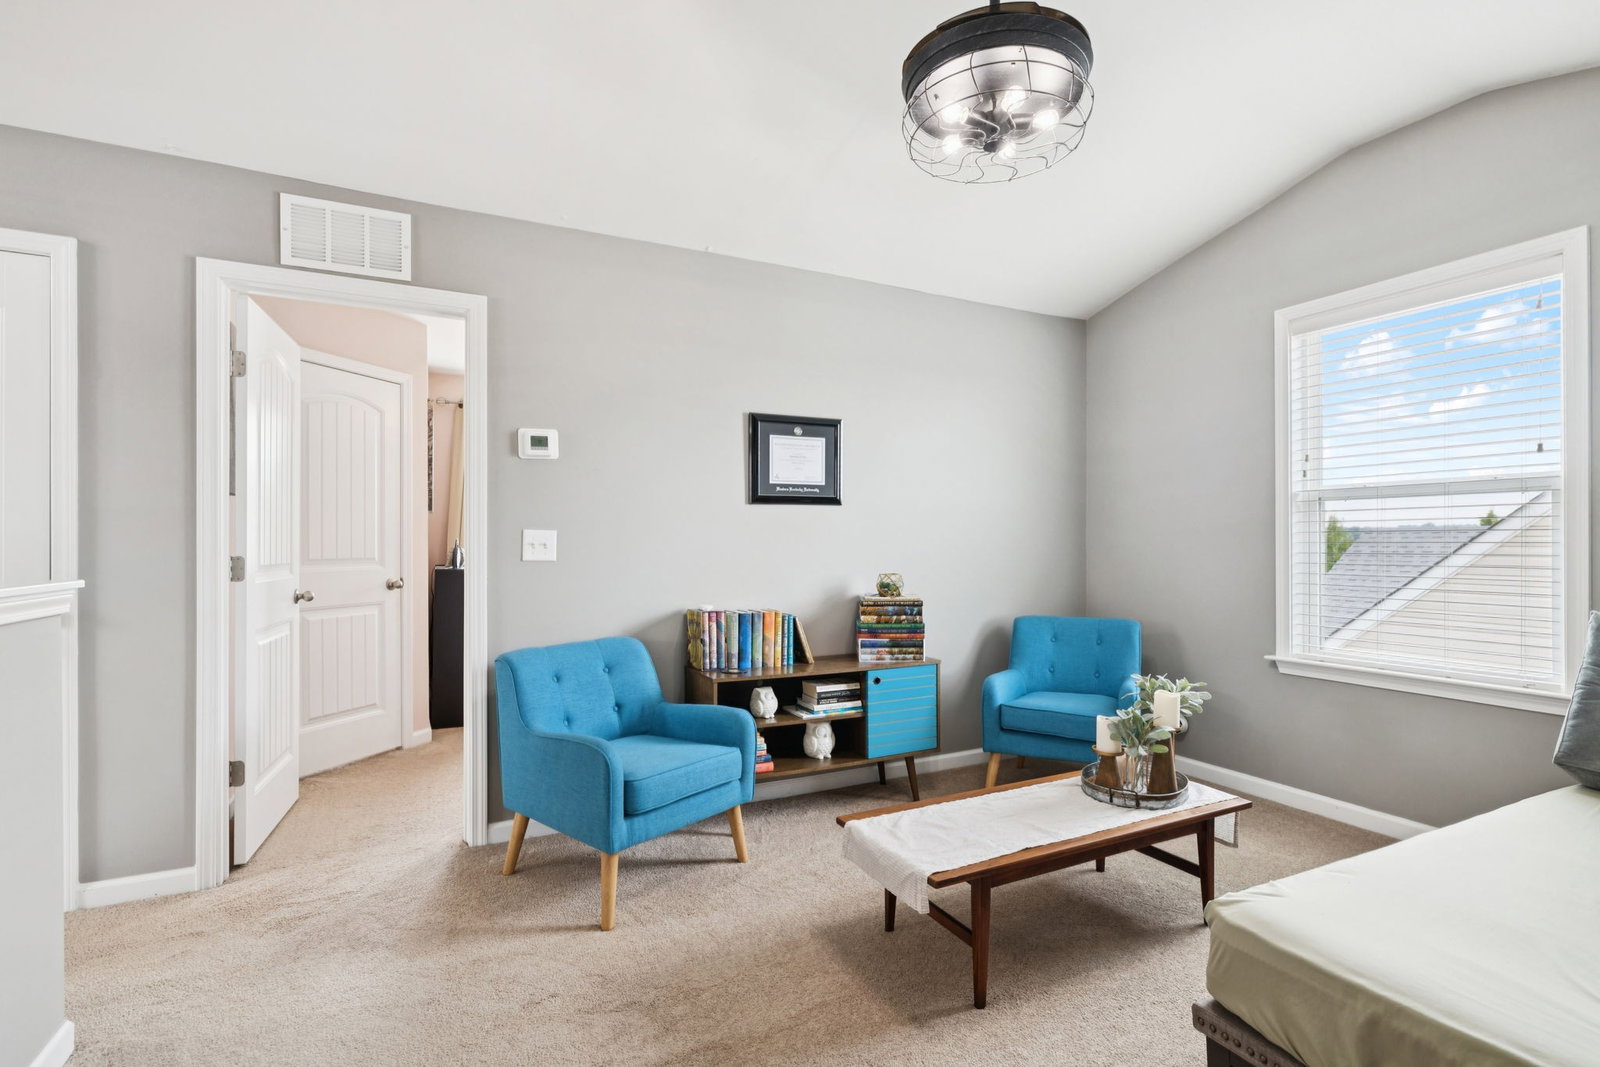


Lifestyle! Location! Luxury! Prepare to Be "Wowed' Upon Entering This 4 BR Beauty Nestled in the Much Desired Neighborhood of Villages of Riverwood ~ This Stunning Home is Full of Natural Light w/ Well Appointed Designer Finishes ~ Primary Suite is located on the Main Level ~ 3 Generously Sized BR on the 2nd Floor as well as a Bonus/Loft Area & Office/Hobby Area Upstairs ~ Ample Closet Space & Storage ~ Full Yard 5 Zone Irrigation System ~ New Roof 2022 w/ 30 Year Warranty ~ New HVAC 2022 w/ Dual Controls & Warranty ~ Plantation Shutters Down ~ Upgraded Lighting and SO Much More ~ Come See Where Lifestyle Meets Luxury and Experience the Conveniences of Percy Priest Lake ~ Nashville Shores ~ The Nashville Airport ~ Tristar Medical Center, Retail, Dining, & Even a Dog Park that Connects to Stones River Greenway all Within a 5-10 minute Drive ~ Villages of Riverwood also Offers Top Notched Amenities including a Neighborhood Pool, Clubhouse, Fitness Center, Walking Trails, Underground Utilities, & a Nature Preserve Area ~ This Home Will Not Disappoint!!
Listing courtesy of Synergy Realty Network, LLC. Selling Office: simpliHOM.

Information Is Believed To Be Accurate But Not Guaranteed. Some or all listings may or may not be listed by the office/agent presenting these featured properties. Copyright 2026 MTRMLS, Inc. RealTracs Solutions.

/u.realgeeks.media/realgrowteam/logo-team.png)