


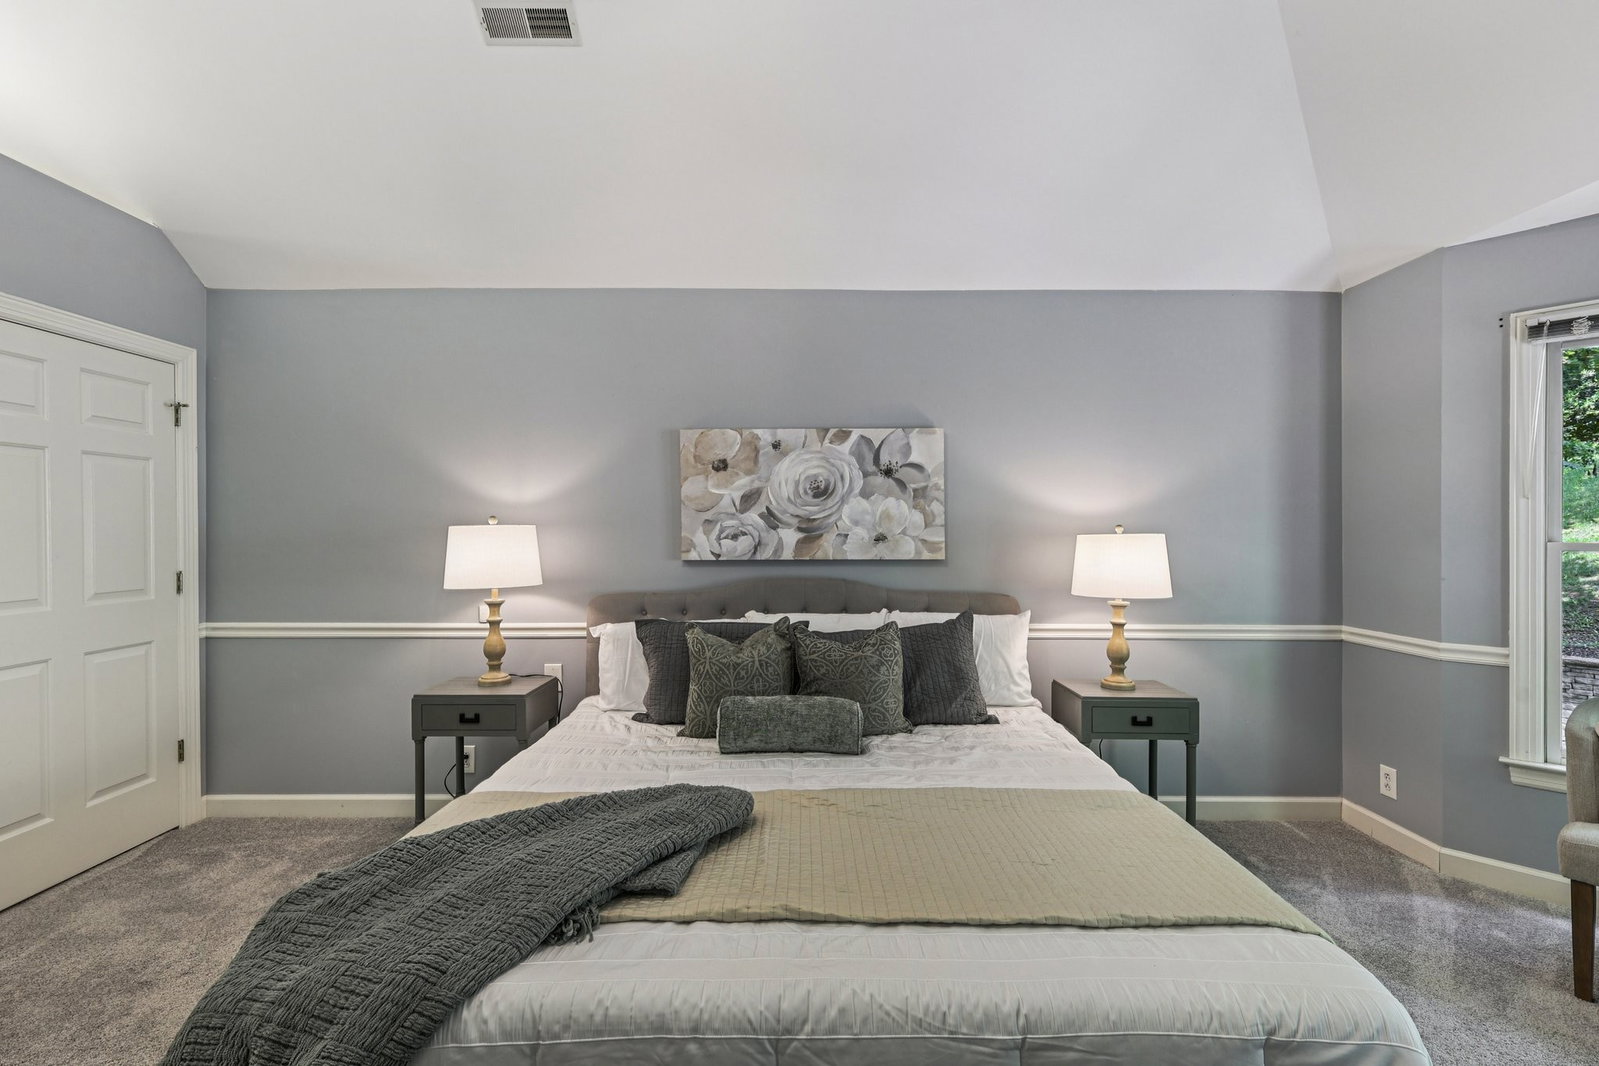


Nestled on over half an acre of scenic Tennessee land, this stunning move-in ready home offers the perfect blend of peaceful country charm and unbeatable convenience, in a prime location with easy access to I-65, Franklin Rd, schools, parks, and everyday essentials in nearby Cool Springs. Over $70k in premium upgrades await you, including a brand-new (July 2025) composite shingle roof, making this home an incredible value! Step through the grand entryway into a spacious, light-filled interior featuring rich hardwood floors throughout, a dedicated home office, and both formal dining and breakfast rooms for effortless entertaining. The kitchen impresses with a center island gas cooktop, built-in oven, white cabinetry, custom backsplash, and a built-in desk for added functionality. Upstairs, the luxurious primary suite is a true retreat with a vaulted ceiling, spa-like bath with whirlpool tub, custom tile shower, dual vanities, and a large walk-in closet. Three additional bedrooms and a shared full bath with dual sinks and a large, tiled shower provide ample space for growing households. The oversized bonus room is perfect as a media room, playroom, or flex space, while the walkout basement - already equipped with a full bathroom - is ready to be finished into even more valuable living area. Outside, enjoy the pergola covered patio or the maintenance-free composite deck, surrounded by mature trees. The park-like setting will leave you feeling relaxed and refreshed. You’ll love the large aggregate driveway! Whether you're a first-time buyer looking for space to grow or a seasoned homeowner seeking both comfort and potential, this home checks every box, offering both luxury and opportunity. Schedule your private tour of this unique home today!
Listing courtesy of Elam Real Estate. Selling Office: Keller Williams Realty Nashville/Franklin.

Information Is Believed To Be Accurate But Not Guaranteed. Some or all listings may or may not be listed by the office/agent presenting these featured properties. Copyright 2026 MTRMLS, Inc. RealTracs Solutions.

/u.realgeeks.media/realgrowteam/logo-team.png)