


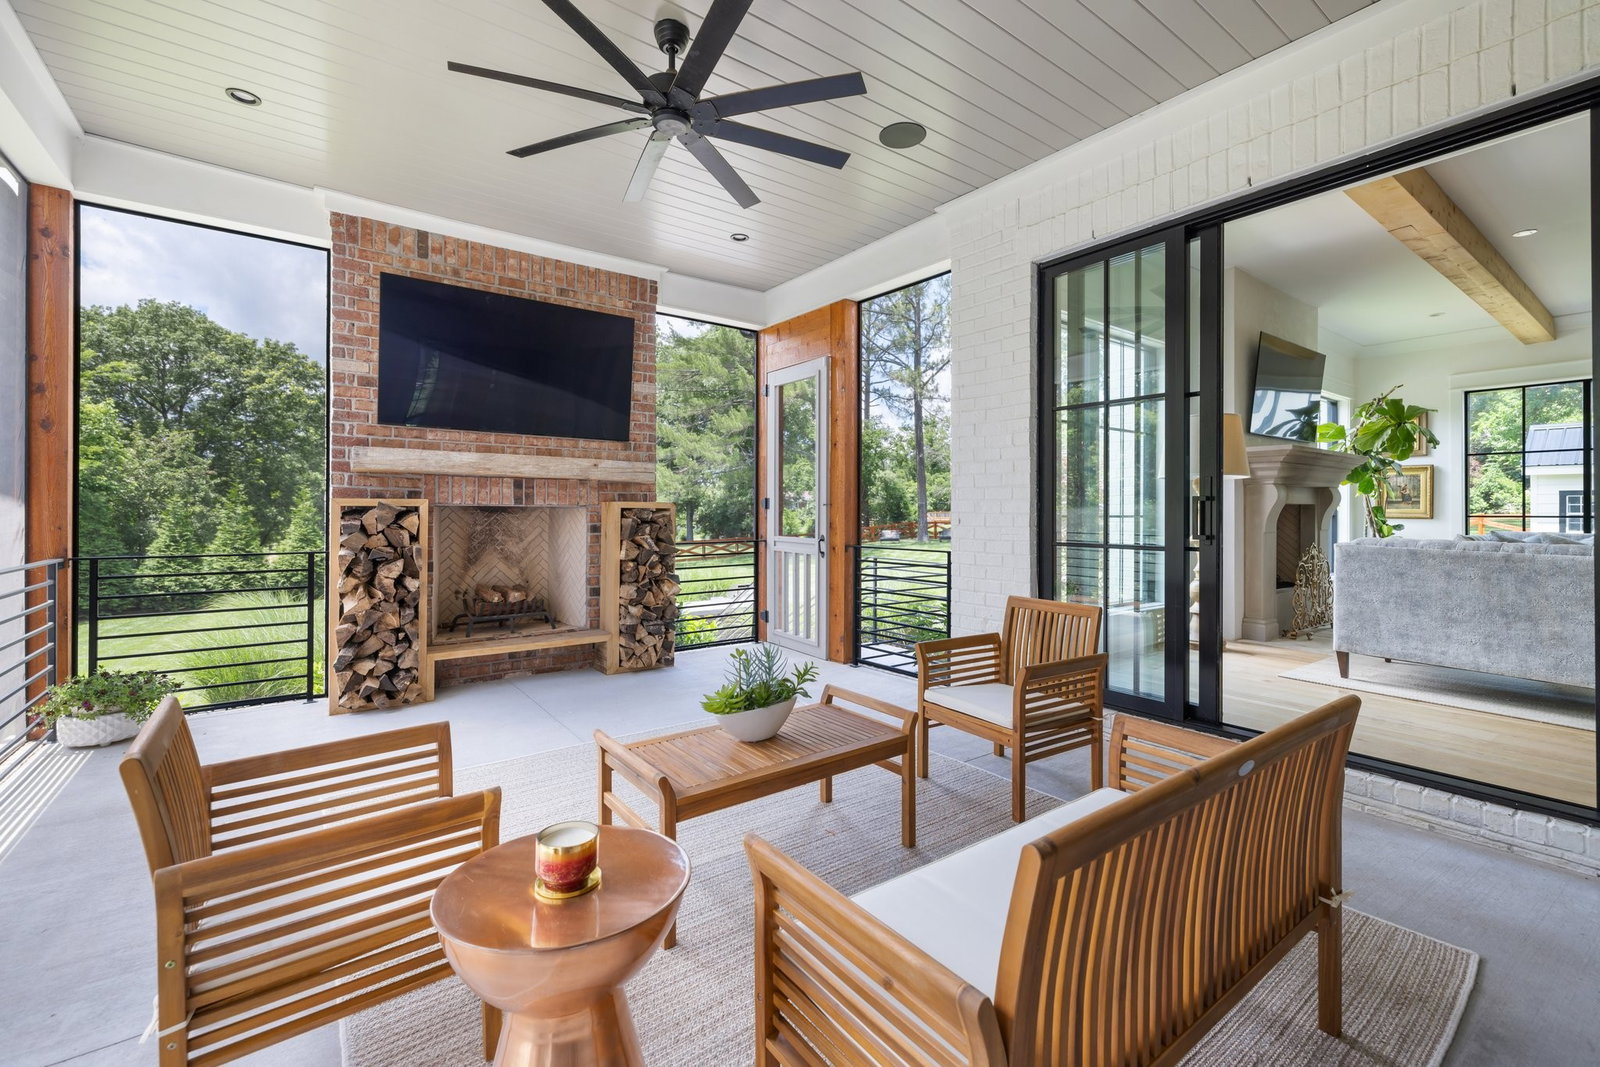


Experience elegance & warmth in this stunning modern French County Brentwood residence. Built in 2022 by premier builder White Pines, this fully fenced, gated property is tucked away on a quiet cul-de-sac, surrounded by lush landscaping on under an acre flat lot. The expansive living space is thoughtfully designed to cater to both luxurious & practical lifestyles. Step inside the main floor to discover exquisite 9” plank white oak floors, custom wood ceilings/beams, designer lighting, & Venetian plastered walls. The chef’s kitchen features a Wolf 6 burner gas range w/ infrared griddle & 2 ovens, hidden appliances including side by side column Sub-Zero fridge & freezer, 2 Bosch dishwashers, Sub-Zero wine cooler, & 1 of 3 ice machines. The floor to ceiling custom cabinets provide a hidden entrance to the well thought out working pantry w/ plenty of shelves/storage. The kitchen opens up to the main living room w/ a beautiful concrete fireplace & wood beams. Wrapped in stunning floor to ceiling windows & doors, the living room doors can be opened to reveal a fully screened in porch complete w/ wood burning 2nd fireplace overlooking the large pool-ready backyard & patio w/ hot tub & built in grill. With 5 BR's, 4 BA & 2 half BA's, the primary BR & 1 guest ensuite BR being on the 1st floor. The 2nd floor has 3 ensuite BR's w/ vaulted ceilings & large closets, as well as a 2nd laundry room. Entertainment is at the forefront w/ a Sonos sound system throughout, & a dedicated home theater room complete w/ state of the art equipment, a kitchenette w/ Wolf Microwave drawer, Zephyr bev center, ice maker, & 3rd dishwasher. The touch of a button reveals the 3rd floor reno as the stairs open up from the ceiling.This private space is perfect for an additional office, den, studio, or lounge. A one-of-a kind hidden room is located behind the built-in bookcase to add to the areas privacy. Walk to Scales Elem, convenient to Cool Springs, Franklin, Green Hills,12 S & downtown Nashville.
Listing courtesy of Compass RE. Selling Office: Compass Tennessee, LLC.

Information Is Believed To Be Accurate But Not Guaranteed. Some or all listings may or may not be listed by the office/agent presenting these featured properties. Copyright 2026 MTRMLS, Inc. RealTracs Solutions.

/u.realgeeks.media/realgrowteam/logo-team.png)