1137 Fiona Dr, Lebanon, TN 37087

$470,000
3
BD
3
BA
2,196
SqFt

Show Photos

Verify your account to unlock exclusive photos, mortgage tools, and more.

Sold Price
$470,000
List Price
$478,000
Status
CLOSED
MLS#
2897433
Days on Market
189
Closing Date
Dec 04, 2025
Bedrooms
3
Bathrooms
3
Full Bathrooms
3
Living Area
2,196
Lot Size
5,662
Acres
0.13
County
Wilson County

Property Description

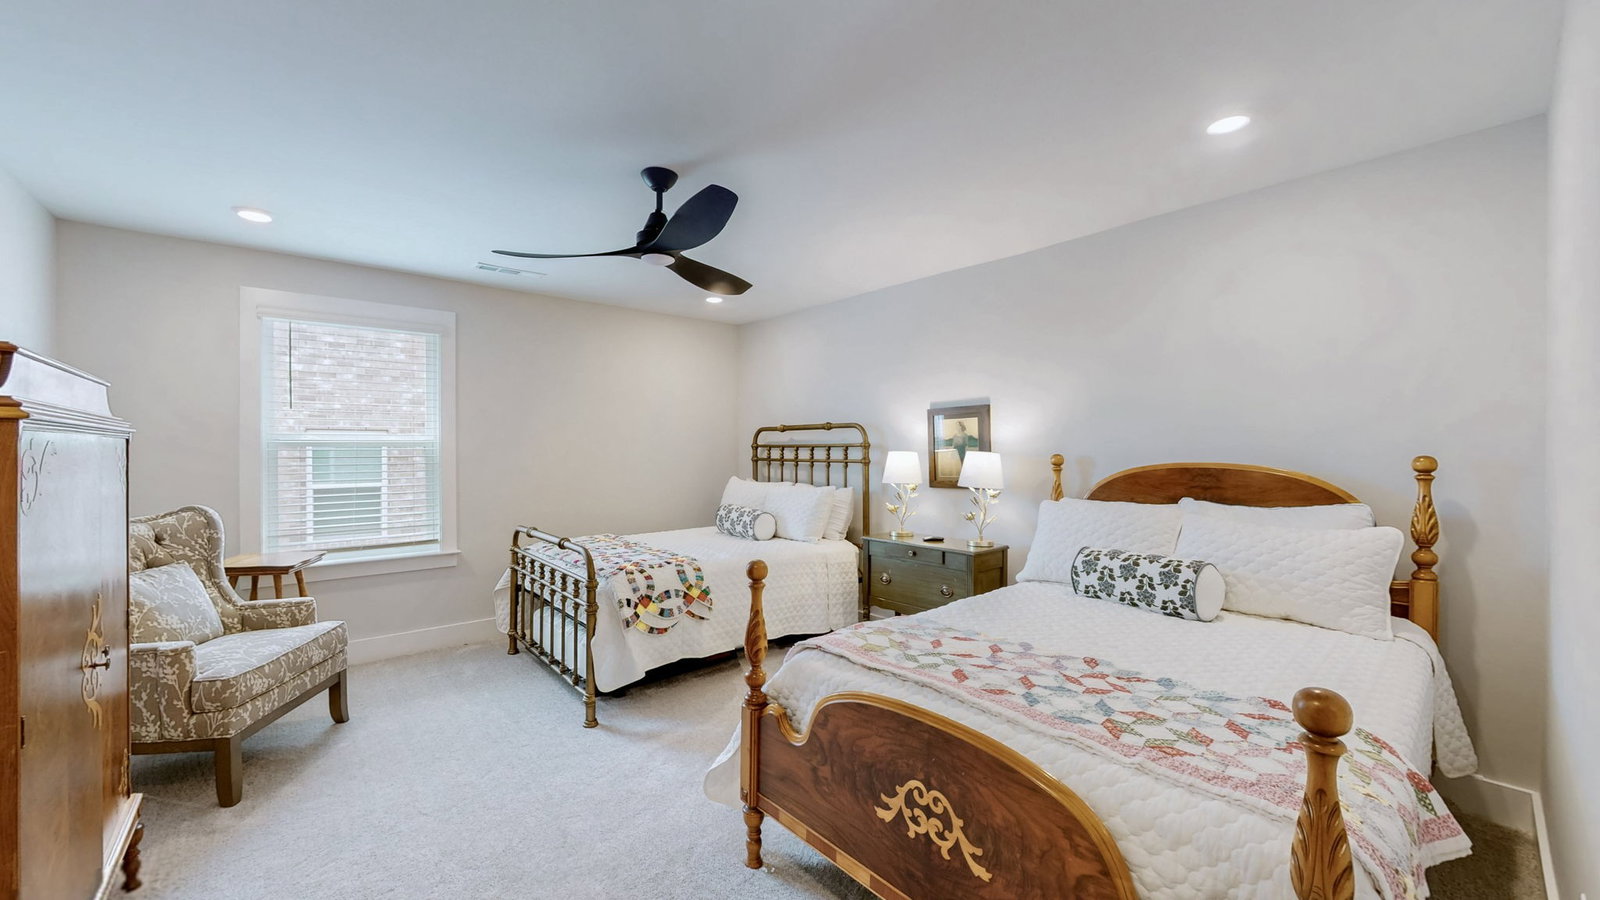
Georgetown Villa floor plan with several upgrades. This lovely home has been lightly used and is move in ready. It features 2 bedrooms and 2 baths on the main level. The upstairs has a recreational room/bedroom with full bath and a flex space that could serve as an office or large walk in closet. Wonderful Sunroom overlooking back yard that could be fenced for pets. Covered patio, brick exterior, two car garage, stainless appliances, pantry, utility room. Community amenities include pool, playground, fitness center, etc.

Additional Information

Amenities Other
Ceiling Fan(s), Entrance Foyer, Open Floorplan, Pantry, Walk-In Closet(s), Kitchen Island
Association Fee
$296
Association Fee Frequency
Monthly
Basement Description
None
Bedrooms Main
3
Community Amenities
Clubhouse, Fitness Center, Playground, Pool, Sidewalks, Underground Utilities, Trail(s)
Construction Type
Brick
Cooling System
Central Air, Electric
Elementary School
Coles Ferry Elementary
Floor Types
Carpet, Wood
Garage Capacity
2
Garage Description
Attached
Heating System
Central, Natural Gas
High School
Lebanon High School
Interior Other
Ceiling Fan(s), Entrance Foyer, Open Floorplan, Pantry, Walk-In Closet(s), Kitchen Island
Junior High School
Walter J. Baird Middle School
Laundry
Electric Dryer Hookup, Washer Hookup
Living Area
2,196
Lot Number
204
Number Of Stories
2
Patio Deck
Patio, Covered
Roofing Material
Asphalt
Sewer System
Public Sewer
Subdivision
The Preserve At Belle Pointe
Subtype
Single Family Residence
Tax Amount
$2,936
Water Source
Public
Year Built
2024
Type
Single Family Residential

Mortgage Calculator

Amount of Loan
Annual Interest Rate
%
Term of Loan
Years

Does not include any taxes or fees.
Please consult a financial professional.
Calculator source: Real Geeks

Listing courtesy of Capital Real Estate Services. Selling Office: Benchmark Realty, LLC.

board logo

Information Is Believed To Be Accurate But Not Guaranteed. Some or all listings may or may not be listed by the office/agent presenting these featured properties. Copyright 2026 MTRMLS, Inc. RealTracs Solutions.