


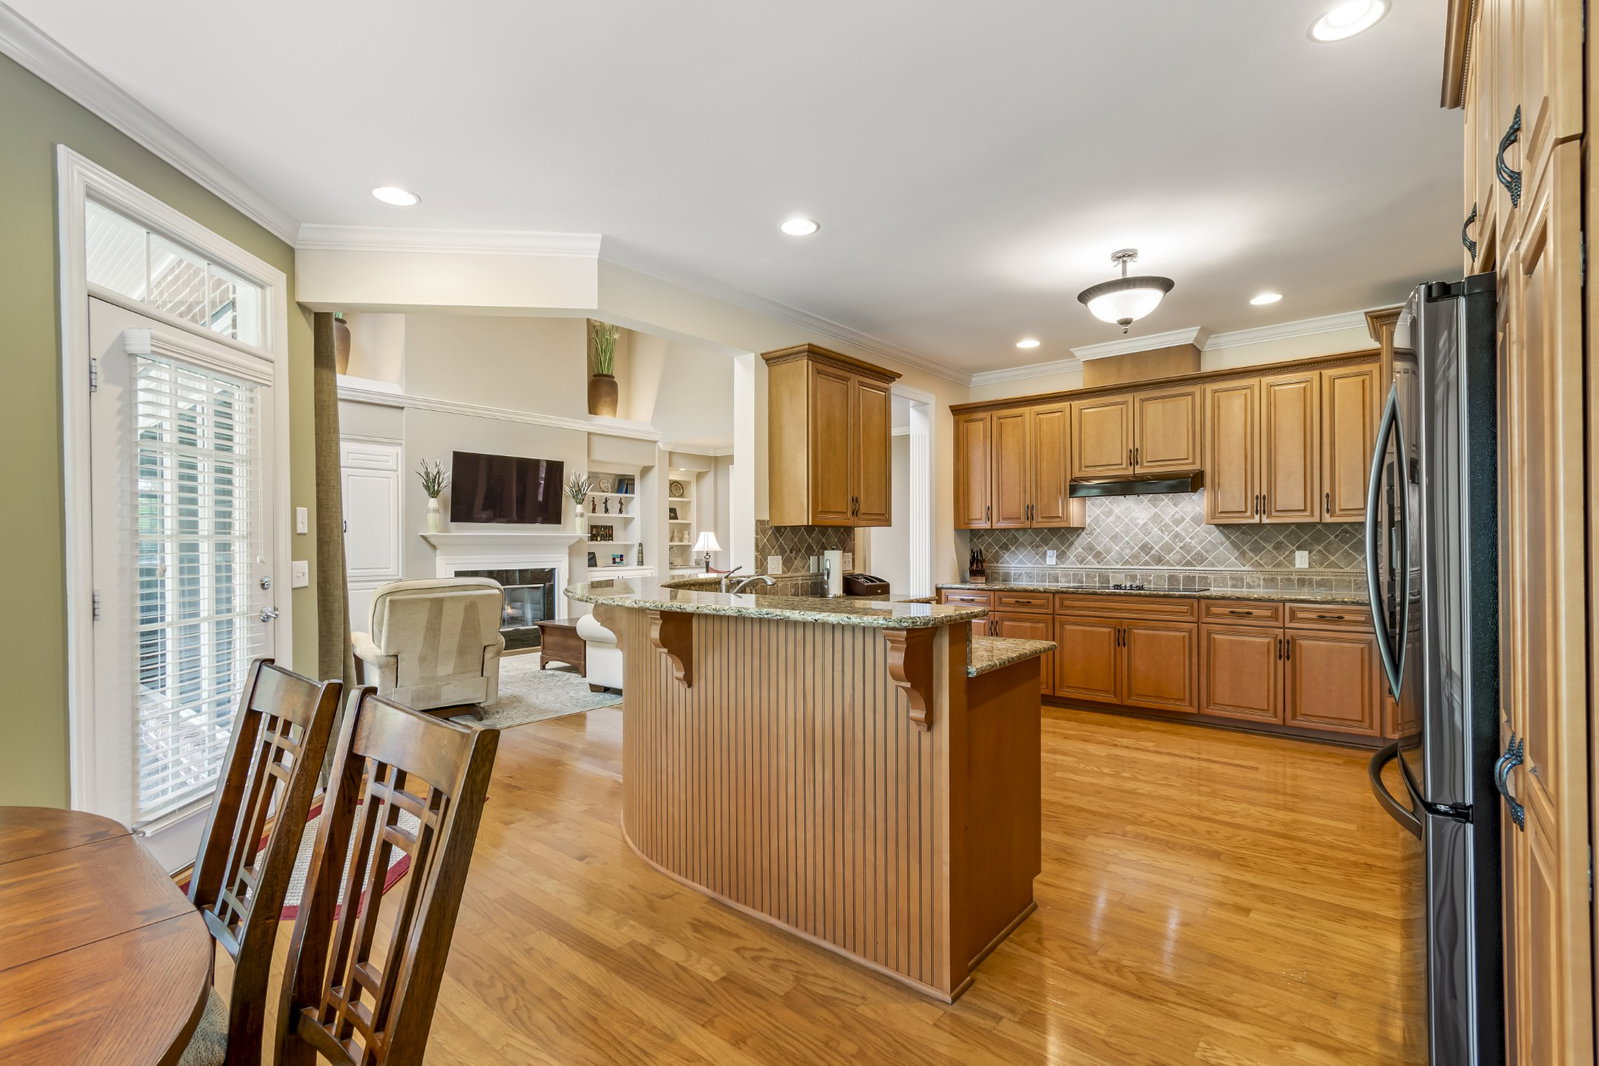


Location, Location, Location! Welcome to your dream home! Nestled in the highly sought-after Inglehame Farms neighborhood, this beautifully maintained home offers the perfect blend of comfort, style, and functionality. Featuring 5 bedrooms, 5 bathrooms, & 2 powder rooms, this home offers generous living spaces and throughtful design throughout. 2 large covered front porches greet you as you enter up the wide front steps. Step inside to find open sun-drenched living spaces with beautiful trim detailing, gleaming hardwood floors, and a welcoming open kitchen with a double oven, electric cooktop with vented hood, and all the countertop and cabinet space you can hope for. 2 pantries & a gas hookup if you prefer to change the electric cooktop to gas will convince you this is your new kitchen. The main floor primary suite includes a beautifully remodeled bathroom with large newly tiled shower & free standing tub, a 2-sided fireplace, & separate Sitting Room that could be used for a TV Room, Office, or peaceful Reading Room. 2 separate closets add to the appeal of the Primary Suite. In addition to a Guest Suite on the Main Floor, you will find 3 more bedrooms upstairs. All bedrooms have their own private bathroom & walk-in closet. A large Bonus Room with a wet bar is located off the back stairs. Enjoy indoor-outdoor living with a spacious backyard, perfect for barbecues or kids playing ball. Covered back porch can easily be screened if you prefer. Additional features include a 3-car garage with epoxy flooring, tankless water heater, new Roof 2020, 3 HVAC systems, & 2 large unfinished walk-in storage areas - you will love all the storage options in this home. Located just minutes from top-rated schools, the neighborhood pool, Smith & Crockett Parks, Brentwood Walking Trail System, Brentwood City Library, Williamson Cnty Rec Center, YMCA, shopping, dining, and I-65, you can't beat this location! Don't miss the opportunity to make this exceptional house your new home.
Listing courtesy of Berkshire Hathaway HomeServices Woodmont Realty. Selling Office: Compass RE.

Information Is Believed To Be Accurate But Not Guaranteed. Some or all listings may or may not be listed by the office/agent presenting these featured properties. Copyright 2026 MTRMLS, Inc. RealTracs Solutions.

/u.realgeeks.media/realgrowteam/logo-team.png)