


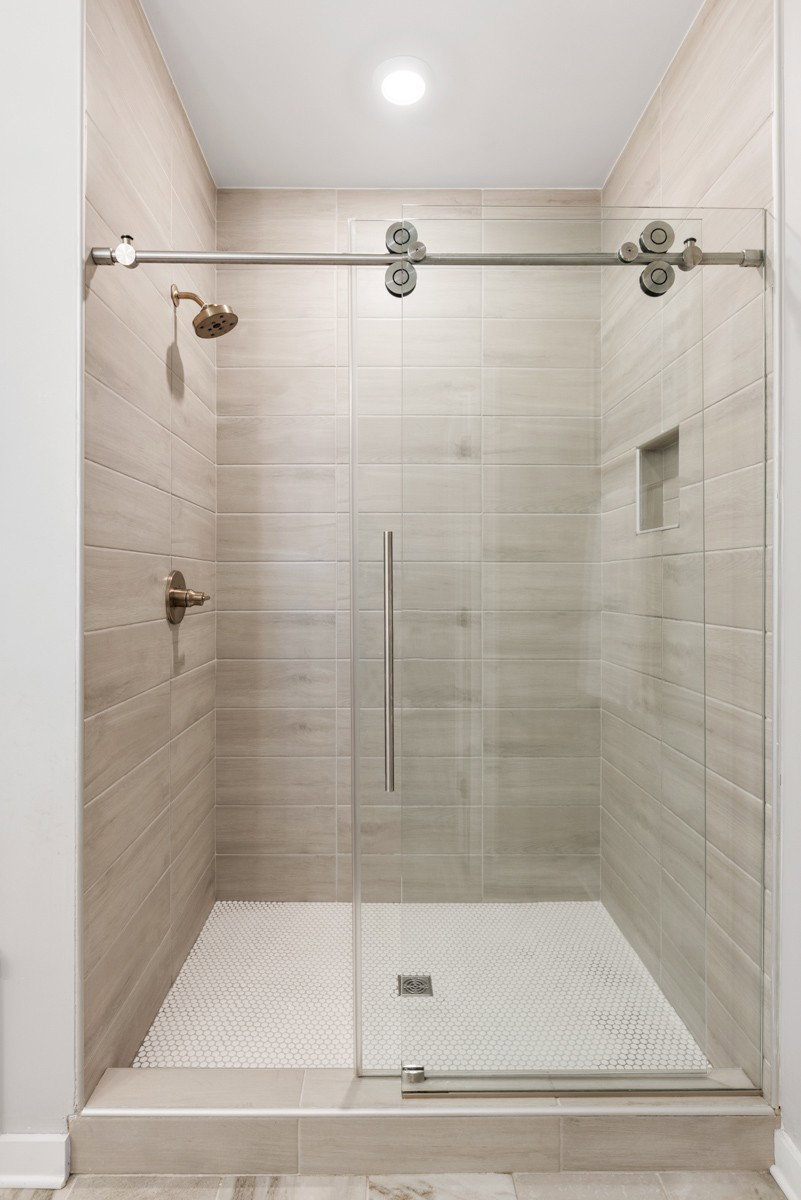


Welcome to this beautifully maintained home in the highly sought-after Jackson Hills neighborhood of Mount Juliet! Just minutes from top-rated schools, shopping, and dining, this home offers the perfect blend of comfort, style, and modern convenience. Step inside to an open floorplan ideal for everyday living and entertaining. The spacious living room features a cozy fireplace with heat controls, custom built-ins, and automatic shades for added comfort and privacy. The gourmet kitchen includes stainless steel appliances, a large island, farmhouse sink, and a custom-built workspace pantry. The main-level primary suite offers a large walk-in closet and a spa-inspired bath with a separate tub and shower. A private office provides an ideal space for working from home, and the oversized two-car garage includes an extended side perfect for a golf cart, tools, or bicycles—plus a Tesla charger that stays with the home. Upstairs, enjoy a spacious bonus/rec room, an additional bedroom with walk-in closet, and walk-in attic storage. The fenced backyard is ideal for relaxing, entertaining, or pets, and the rain-sensing irrigation system makes maintenance effortless. This home is equipped with thoughtful smart home features, including a connected security system, automatic shades, and integrated climate and irrigation controls—bringing convenience and peace of mind to your daily routine. As a resident of Jackson Hills, you'll enjoy access to exceptional community amenities: a resort-style pool, playground, walking trails, and a dog park—all just steps from your front door. Don’t miss this rare opportunity to own a feature-rich home in one of Mount Juliet’s most desirable neighborhoods!
Listing courtesy of RE/MAX West Main Realty. Selling Office: Benchmark Realty, LLC.

Information Is Believed To Be Accurate But Not Guaranteed. Some or all listings may or may not be listed by the office/agent presenting these featured properties. Copyright 2026 MTRMLS, Inc. RealTracs Solutions.

/u.realgeeks.media/realgrowteam/logo-team.png)