


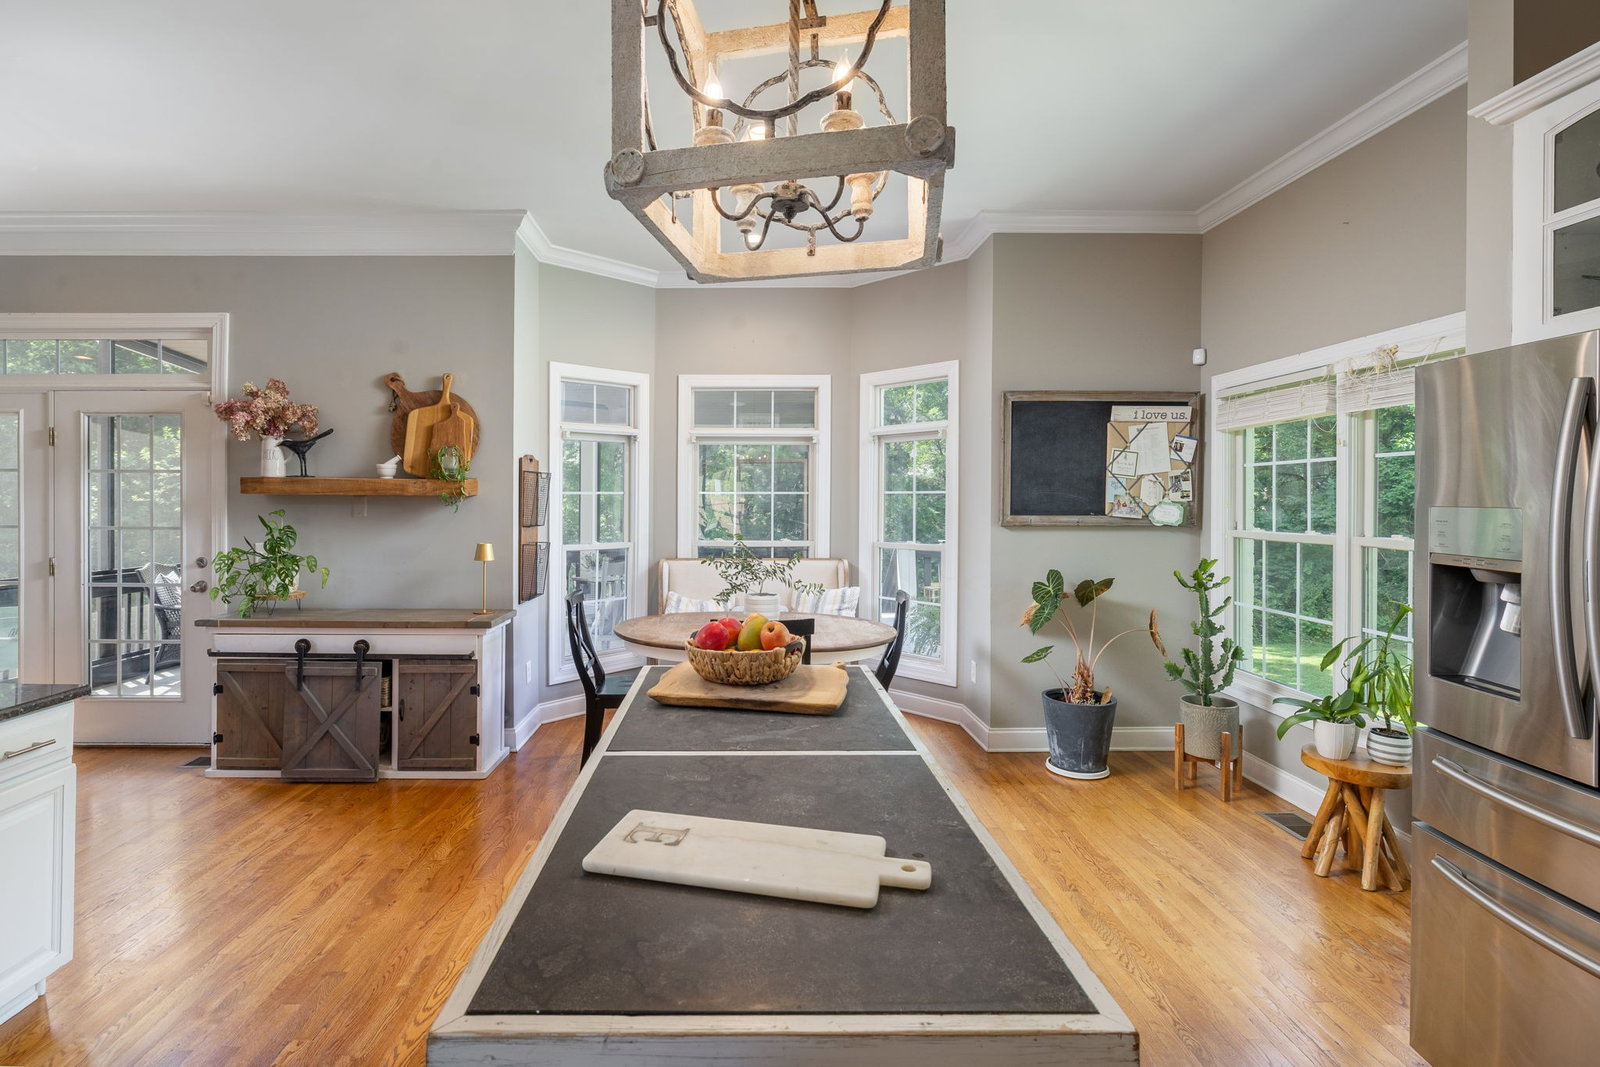


Amazing Opportunity to obtain a 1 Acre Lot, Updated Home with NO HOA in Brentwood, Williamson County! This ideal home features include: BASEMENT BUILD-OUT: Full basement build-out with a full bath, separate entrance and drop zone from garage. Basement perfect for entertaining or private living quarters, complete with hardwood flooring. GARAGE: Options for a 3 OR 4 car garage, featuring large storage space, extra flex space and ample room for cars, cycles, workshop, storage or boating/lake equipment! INTERIOR FEATURES: Gorgeous lighting, high ceilings, entry foyer, built-in shelves, trim details, and a cozy fireplace. A formal dining room and an eat-in kitchen with decorative island, ample cabinets, and a butler's coffee bar area across from a built-out floor to ceiling mega large walk in pantry! KITCHEN AMENITIES: Stainless appliances, cooktop, double oven, walk-in pantry, tons of cabinetry and stunning island/light fixture decor. BEDROOMS AND BATHROOMS: Spacious bedrooms throughout with built-in, walk-in closets, large half baths on main & second level for guests, stunning updated bath with large walk in shower and double vanities upstairs. Bedrooms have space for beds & seating areas. Primary bedroom has sitting area for nighttime relaxation & privacy. The primary bath includes floor to ceiling cabinetry, soaking tub, dual separate vanities for convenience and separate shower. BONUS ROOMS: Large landing space upstairs for extra bonus/flex space AND a great bonus room / gathering area with wet bar, cabinetry, sink, small refrigerator, half bath and large wall for theater/seating/tv. Great for a game room, theater room or extra flex living space. OUTDOOR LIVING: Screened in porch leading to a deck and fire pit on a large, one acre wooded private lot on cul-de-sac. Beautiful landscaping with flood lighting and flower boxes, and white painted brick. COMMUNITY: No HOA! Plenty of green space and a 1 acre lot! Basketball hoop and large park pad. A must see!
Listing courtesy of Zeitlin Sotheby's International Realty. Selling Office: Compass.

Information Is Believed To Be Accurate But Not Guaranteed. Some or all listings may or may not be listed by the office/agent presenting these featured properties. Copyright 2026 MTRMLS, Inc. RealTracs Solutions.

/u.realgeeks.media/realgrowteam/logo-team.png)