


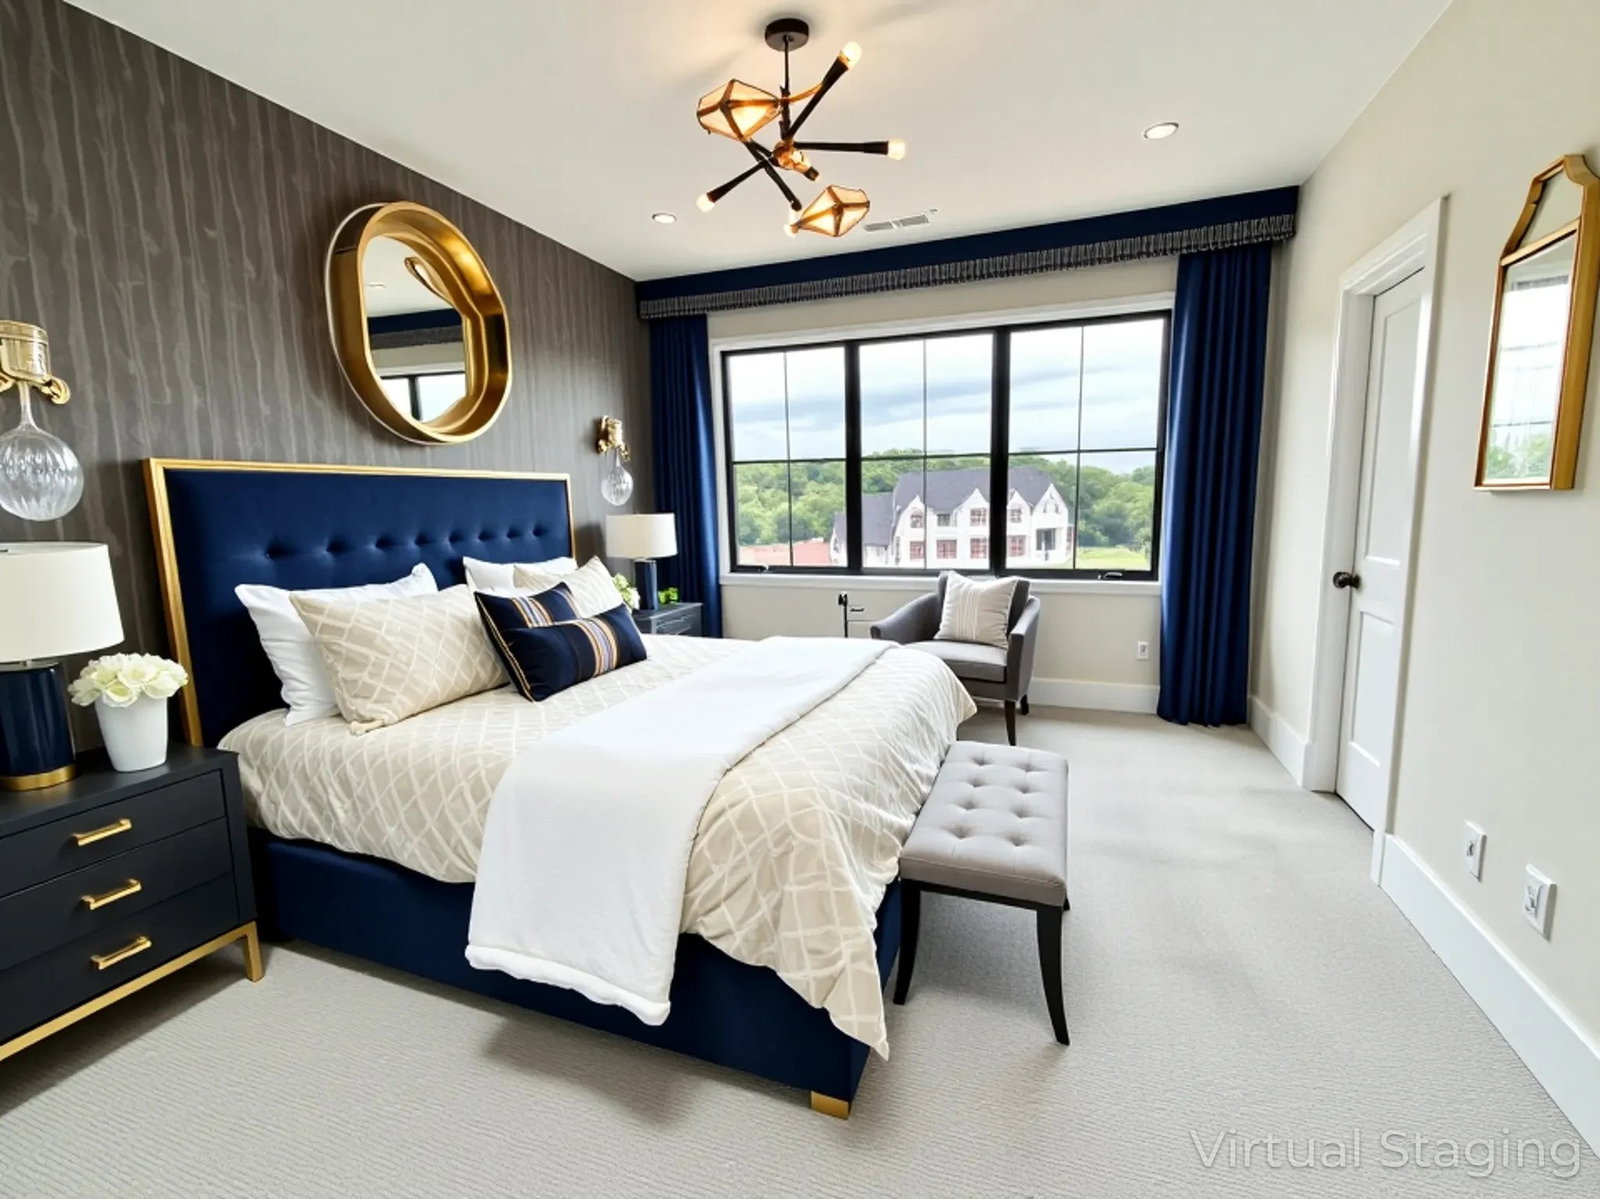


MOVE IN NOW - BEFORE THE NEXT SCHOOL YEAR STARTS! Incredible 5 Bedroom Custom Designed Home on HUGE 1.63 Acre Cul-De-Sac Homesite - LARGEST LOT IN NEIGHBORHOOD! Plenty of Room for Pool & Space to Design Your DREAM Outdoor Oasis • Main Level Study w/ Built-In Bookcase • Grand 2 Story Foyer & Stunning Great Room w/ 2 Story Tiled Modern Linear Fireplace • Chef's Kitchen with Monogram 60" Side by Side Cabinet Paneled Refrigerator, Custom Black Canyon Quartz Waterfall Island, Pot Filler & Phenomenal Working Prep Kitchen • Custom Scullery / Prep Kitchen Features Windows, Steel Grey Honed Granite Counters w/ Large Single Bowl Undermount Sink, 3 Buil-In Ovens, 24" Miele Electric Speed Oven, 2nd Dishwasher, Prep Island with 2 Mixer Lift Cabinets, Walk-In Pantry and Opening for 2nd Refrigerator • Main Level Game / Billiards Room • Private Main Level Guest Retreat • Large Primary Bedroom on Separate HVAC Zone w/ Vaulted Ceiling & Two Huge Wardrobe Closets • DREAM Primary Shower w/ 2 Built-In Benches & Linear Shower Niches, Dual Shower Heads, Rainshower Head & Handheld Wand Style Sprayer • One Primary Walk-In Closet is Conveniently Connected to the Large Laundry Room, Complete with Tons of Cabinet Storage, Drop Zone, Window, Sink & Plumbed for DUAL Stackable W/D • Huge Upstairs Bonus/Rec Room Perfect for Golf Simulator PLUS Additional Flex Room - Great for Media Rm, Game Room, Yoga or Home Gym • Speaker Pre-Wires in Kitchen, Downstairs Sunroom/Game Room & Upstairs Bonus/Rec Room • Full En Suite Bath & WIC for Every Bedroom • Solid Core Doors • Dual Slider Doors to Huge Private Back Yard • Sodded & Irrigated Yard • Tankless Water Heater • Storage • MUST SEE! Contact Us TODAY to Schedule Private Showing!
Listing courtesy of Parks Compass. Selling Office: Redfin.

Information Is Believed To Be Accurate But Not Guaranteed. Some or all listings may or may not be listed by the office/agent presenting these featured properties. Copyright 2026 MTRMLS, Inc. RealTracs Solutions.

/u.realgeeks.media/realgrowteam/logo-team.png)