


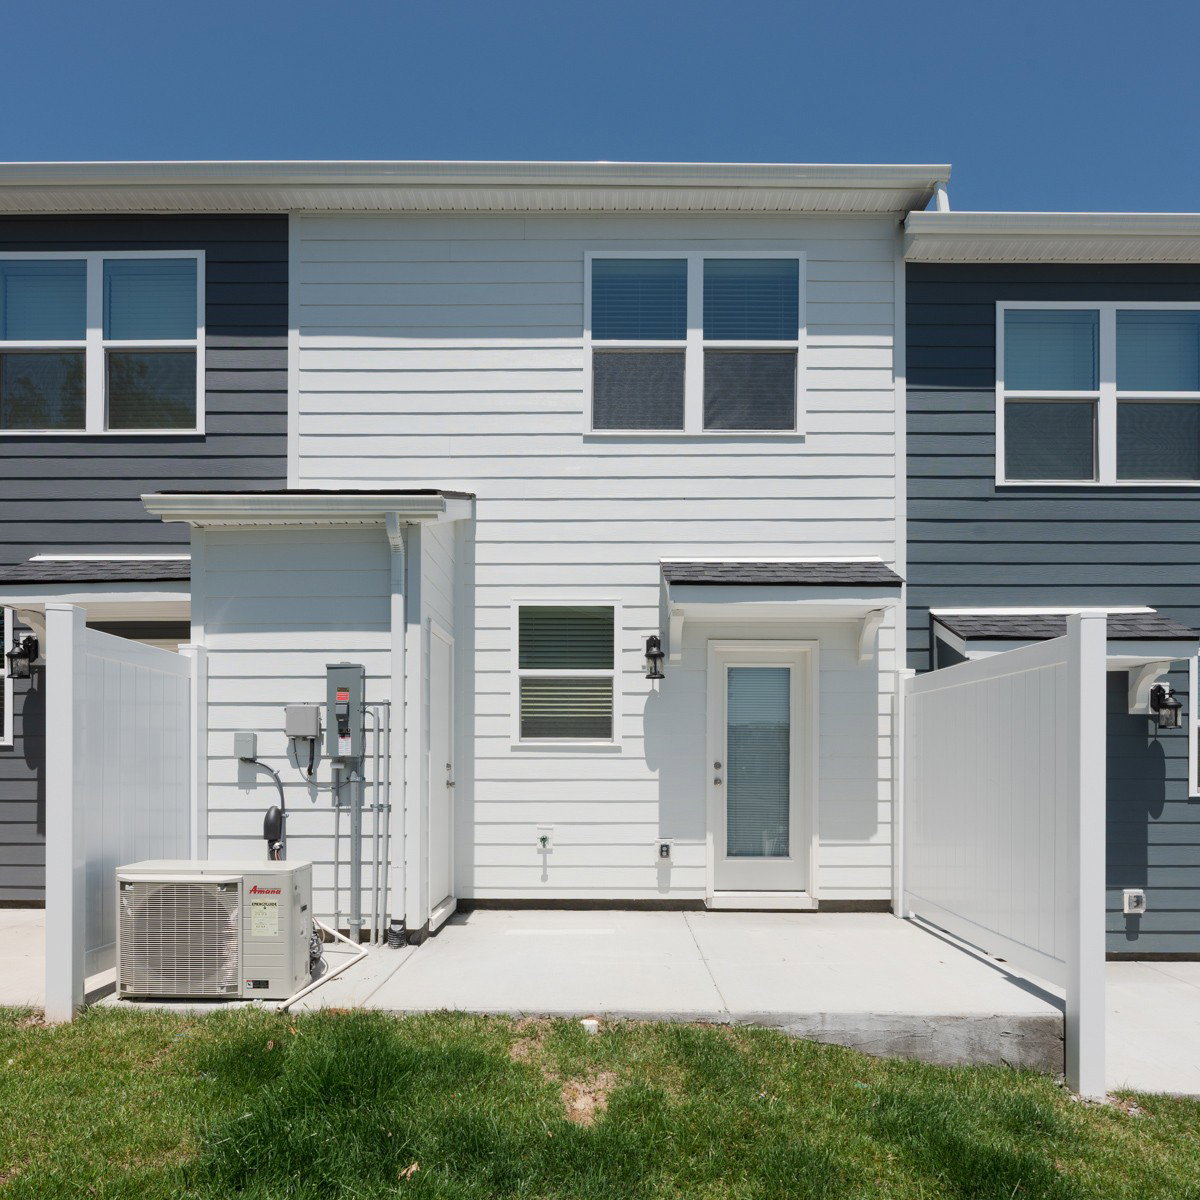


MOVE IN TODAY!! Pull up the Moving Truck and enjoy this new home!Don’t miss this immaculate, energy-efficient home in the highly desirable Tulip Hills community—perfectly located just minutes from I-40, local shopping, and vibrant downtown Nashville! This beautifully maintained home features a spacious open-concept layout with a large kitchen designed for both function and style. Enjoy granite countertops, crown molding, a chic tile backsplash, and a generous eat-at island—ideal for entertaining. The kitchen also boasts stainless steel appliances, including the refrigerator, and washer and dryer will remain. Thoughtful upgrades continue throughout the home with plush, upgraded carpet padding in all carpeted areas and elegant wood blinds on every window. The private primary suite offers a spacious walk-in closet and a spa-like en-suite bath featuring double vanities, quartz countertops, and a large walk-in shower. The second bedroom is equally impressive, complete with its own walk-in closet and a full en-suite bath—perfect for guests or roommates. Outside, unwind on the cozy patio and enjoy the convenience of an exterior storage closet. This home is better than new and truly move-in ready today! Schedule your showing before it's gone!
Listing courtesy of RE/MAX West Main Realty. Selling Office: Paradise Realtors, LLC.

Information Is Believed To Be Accurate But Not Guaranteed. Some or all listings may or may not be listed by the office/agent presenting these featured properties. Copyright 2026 MTRMLS, Inc. RealTracs Solutions.

/u.realgeeks.media/realgrowteam/logo-team.png)