


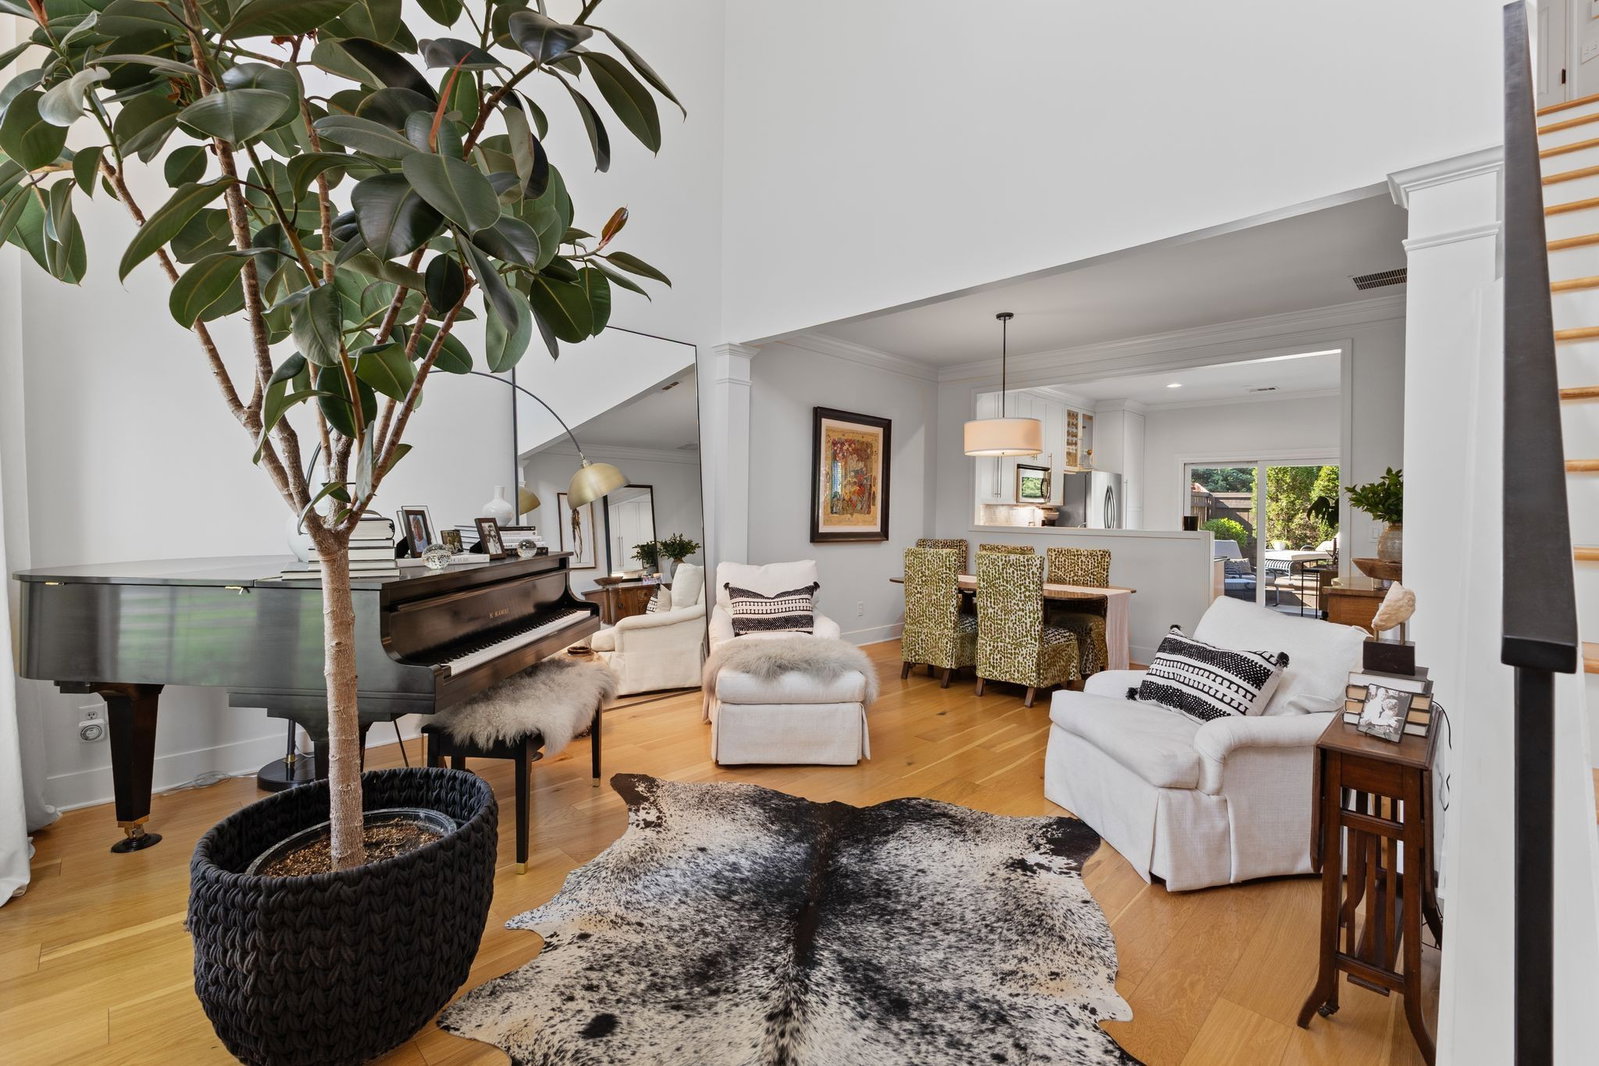


Your Dream Home Awaits in this GATED Brentwood community– Classic Southern Charm Meets Modern Comfort in this gorgeous community. Welcome to this beautiful brick classic, where timeless elegance blends effortlessly with today’s must-have upgrades. Full of Southern charm and curb appeal, this home is more than just a place to live—it’s a lifestyle. Step inside to a fully remodeled kitchen featuring custom cabinets, granite countertops, designer tile, and brand-new stainless appliances. The upgrades don’t stop there—this home also boasts a new roof, new HVAC system, new garage doors and openers, and so much more. Out back, discover your own private oasis—an ideal space for relaxing or entertaining. Whether you’re hosting a gathering with friends or enjoying a quiet evening of outdoor dining under the stars, the backyard is your perfect escape. Situated close to everything—just minutes from I-65, premier shopping, restaurants, downtown Nashville, and all that Brentwood has to offer—this home is the definition of convenience and comfort. Too many upgrades to list—be sure to check the pictures and documents for the full rundown. This is one you don’t want to miss!
Listing courtesy of Celebration Homes. Selling Office: Brandon Hannah Properties.

Information Is Believed To Be Accurate But Not Guaranteed. Some or all listings may or may not be listed by the office/agent presenting these featured properties. Copyright 2026 MTRMLS, Inc. RealTracs Solutions.

/u.realgeeks.media/realgrowteam/logo-team.png)