


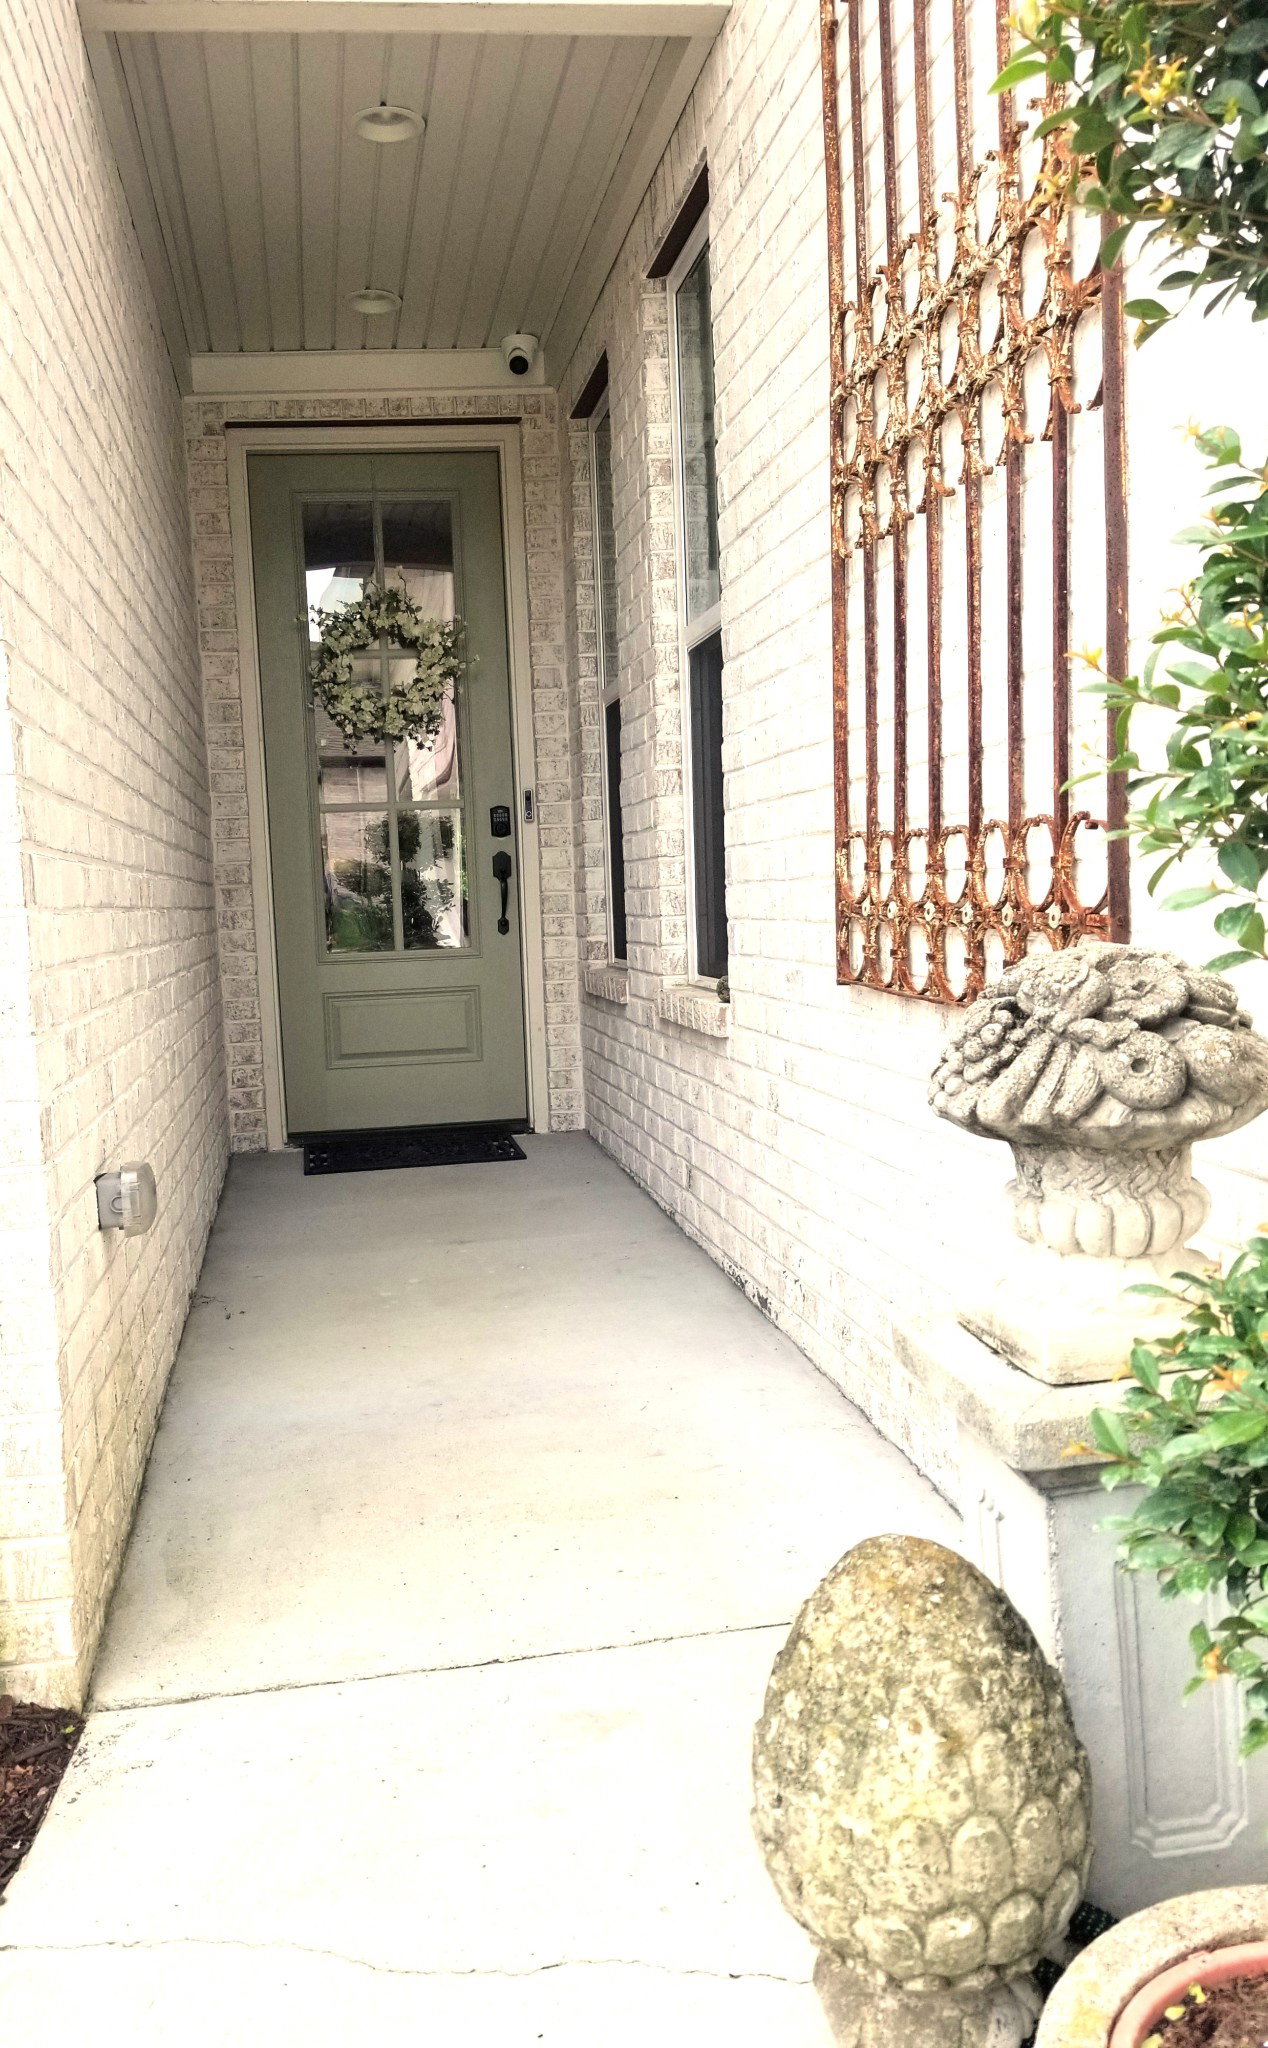


Stunning Frank Batson custom home w beautiful upgrades throughout. Rare Chateau Design floorplan, w added bonus sunroom! Come home to idyllic urban living surrounded by pastoral tranquility. Beautiful corner private lot at end of street with elegant English rock wall garden alongside entire home w irrigation. Oversized 10 x 30 patio enjoys private wooded area for entertaining or quiet. It's stunning w classic coach lighting & outdoor outlets. Features an added 14 x 21 expansive sunroom w (2) 8' triple wide full-length glass doors, bringing nature inside year-round. Floor to ceiling shelving with central furniture niche enhances both ends of the sunroom. 10' Ceilings in main living w added recessed lighting and custom crown molding throughout, w coffered living & primary bedroom ceilings. Enjoy listening to your favorite music throughout your home with built-in stereo system. Topline LPV hardwood floors add ambiance to main areas of living, kitchen & hallway areas. New carpet in primary bedroom & soft neutral colors designed for flexible decor. Kitchen offers gourmet Bosch induction cooktop & double convection/microwave ovens, & plumbed for gas as option. Cook vent routed outside. Adjacent is custom designed service hall w wine fridge, bar sink, coffee bar, & floor to ceiling shelving in hallway & butler China pantry. Custom upper/lower cabinets added in Utility & plumbed for opt. sink. Plug in to energy savings with added 50 AMP 220V electric car charger in garage. Then step outside your front door for exercise with immediate access to neighborhood miles of walking trails. Or enjoy Percy Priest Lake 5 minutes away for picnics, hikes, boating, or swimming. BNA International Airport is only 15 minutes away for business or family getaways. This is truly a one-of-a-kind opportunity to enjoy one of the most convenient neighborhoods for abundant shopping & medical services only minutes away, while having a park-like environment to call home.
Listing courtesy of TN Realty, LLC. Selling Office: TN Realty, LLC.

Information Is Believed To Be Accurate But Not Guaranteed. Some or all listings may or may not be listed by the office/agent presenting these featured properties. Copyright 2026 MTRMLS, Inc. RealTracs Solutions.

/u.realgeeks.media/realgrowteam/logo-team.png)