


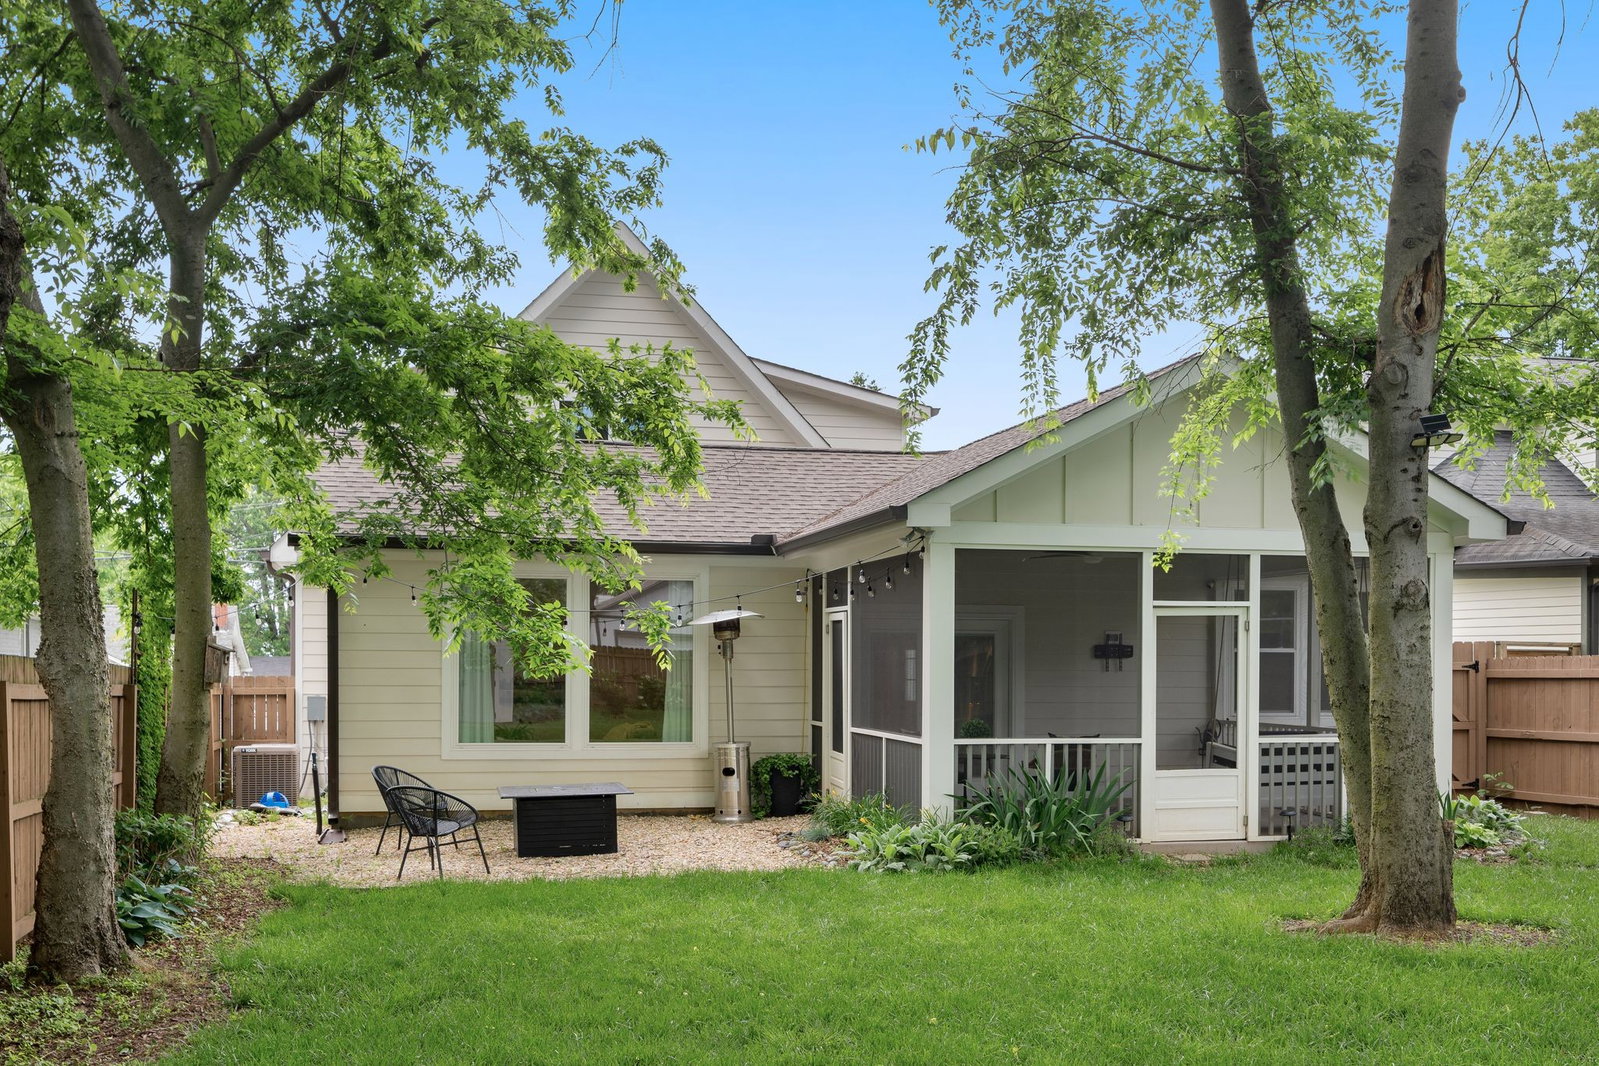


511 Morton Ave has been completely reimagined from the foundation up with every detail thoughtfully crafted and every finish intentionally chosen. With a recent 800 square-foot addition designed by owners who planned to stay and poured heart into every inch, you'll feel the charm from the moment you walk in the front door. Step inside to a light-filled, open-concept layout where vaulted ceilings and expansive windows create a sense of space and serenity. The new kitchen features custom cabinetry, a dual fuel gas range and oven, rich leathered granite countertops, and a cozy breakfast nook offering the perfect spot for your morning coffee. Enjoy the warmth of two fireplaces, the efficiency of a tankless hot water heater, and the luxury of an updated owner’s suite. Outside, a vaulted, screened-in porch invites you to unwind in comfort year-round, while the large fully fenced backyard offers privacy, shade, and room to roam.
Listing courtesy of Compass RE. Selling Office: House Haven Realty.

Information Is Believed To Be Accurate But Not Guaranteed. Some or all listings may or may not be listed by the office/agent presenting these featured properties. Copyright 2026 MTRMLS, Inc. RealTracs Solutions.

/u.realgeeks.media/realgrowteam/logo-team.png)