5024 Lakeridge Dr, Old Hickory, TN 37138

$560,000
4
BD
3
BA
2,580
SqFt

Show Photos

Verify your account to unlock exclusive photos, mortgage tools, and more.

Sold Price
$560,000
List Price
$575,000
Status
CLOSED
MLS#
2867533
Days on Market
100
Closing Date
Aug 21, 2025
Bedrooms
4
Bathrooms
3
Full Bathrooms
3
Living Area
2,580
Lot Size
40,075
Acres
0.92
County
Wilson County

Property Description

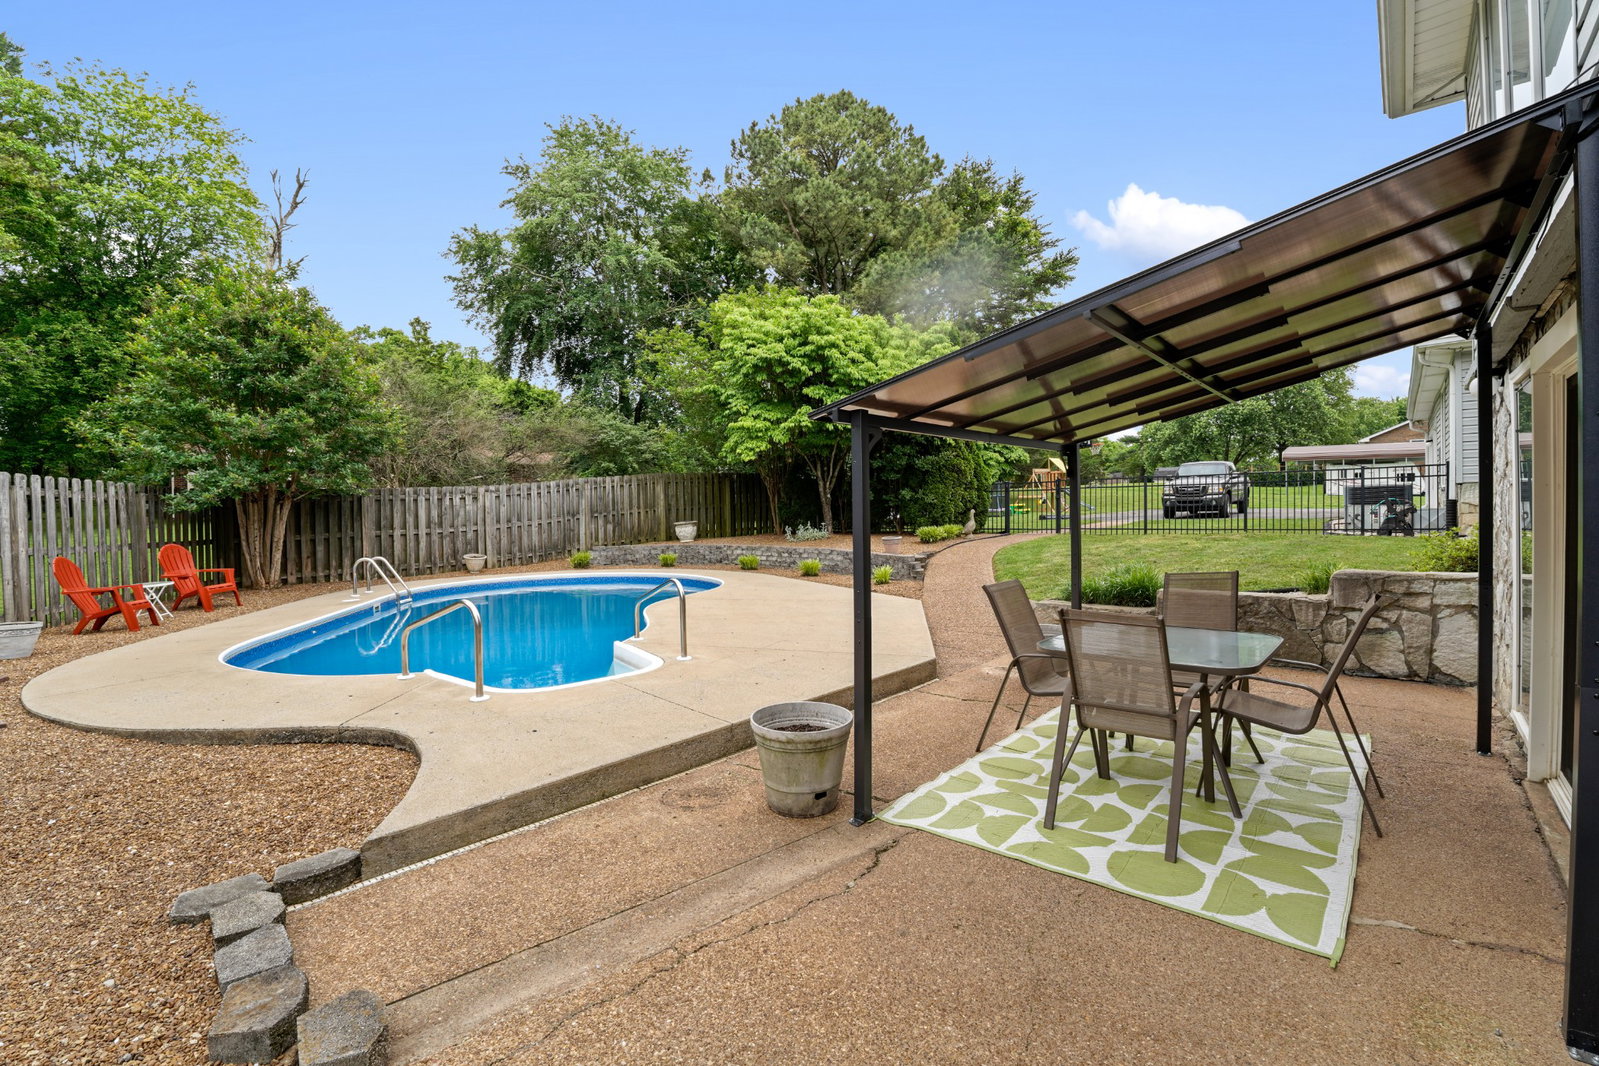
Motivated Sellers! Welcome to your dream home in a highly sought after neighborhood in Old Hickory with NO HOA! This spacious 4 bedroom, 3 bath residence offers the perfect blend of comfort, functionality, and outdoor living - all located in a top rated school district. Situated just minutes from Old Hickory Lake, local parks, shopping, and dining, this home combines peaceful suburban living with easy access to Nashville. Main level includes living room with fireplace, formal dining room, eat in kitchen, primary bedroom with full bath and 2 other bedrooms as well as another full bath. Make your way to the lower level/finished basement and you will find a huge rec room/den with an additional bedroom and full bath. From the rec room/den, step outside to your private backyard oasis featuring an in-ground pool, ideal for relaxing or hosting summer gatherings. Don’t miss your chance to make this gem your forever home!

Additional Information

Amenities Other
Ceiling Fan(s), Entrance Foyer, In-Law Floorplan, Pantry, Walk-In Closet(s)
Basement Description
Full, Exterior Entry
Bedrooms Main
3
Construction Type
Stone, Vinyl Siding
Cooling System
Central Air, Electric
Elementary School
Lakeview Elementary School
Fence Type
Privacy
Floor Types
Vinyl
Garage Capacity
2
Garage Description
Attached, Asphalt, Driveway
Heating System
Central, Natural Gas
High School
Green Hill High School
Interior Other
Ceiling Fan(s), Entrance Foyer, In-Law Floorplan, Pantry, Walk-In Closet(s)
Junior High School
Mt. Juliet Middle School
Living Area
2,580
Lot Description
Level
Lot Dimensions
200.00 X 200.00
Number Of Fireplaces
1
Number Of Stories
2
Patio Deck
Patio, Covered, Porch
Pool Description
In Ground
Roofing Material
Shingle
Sewer System
Septic Tank
Style
Raised Ranch
Subdivision
Twin Lakes Cove 2 Rev
Subtype
Single Family Residence
Tax Amount
$1,560
Water Source
Public
Year Built
1974
Style
Raised Ranch
Type
Single Family Residential

Mortgage Calculator

Amount of Loan
Annual Interest Rate
%
Term of Loan
Years

Does not include any taxes or fees.
Please consult a financial professional.
Calculator source: Real Geeks

Listing courtesy of United Real Estate Middle Tennessee. Selling Office: Crye-Leike, Inc., REALTORS.

board logo

Information Is Believed To Be Accurate But Not Guaranteed. Some or all listings may or may not be listed by the office/agent presenting these featured properties. Copyright 2026 MTRMLS, Inc. RealTracs Solutions.