


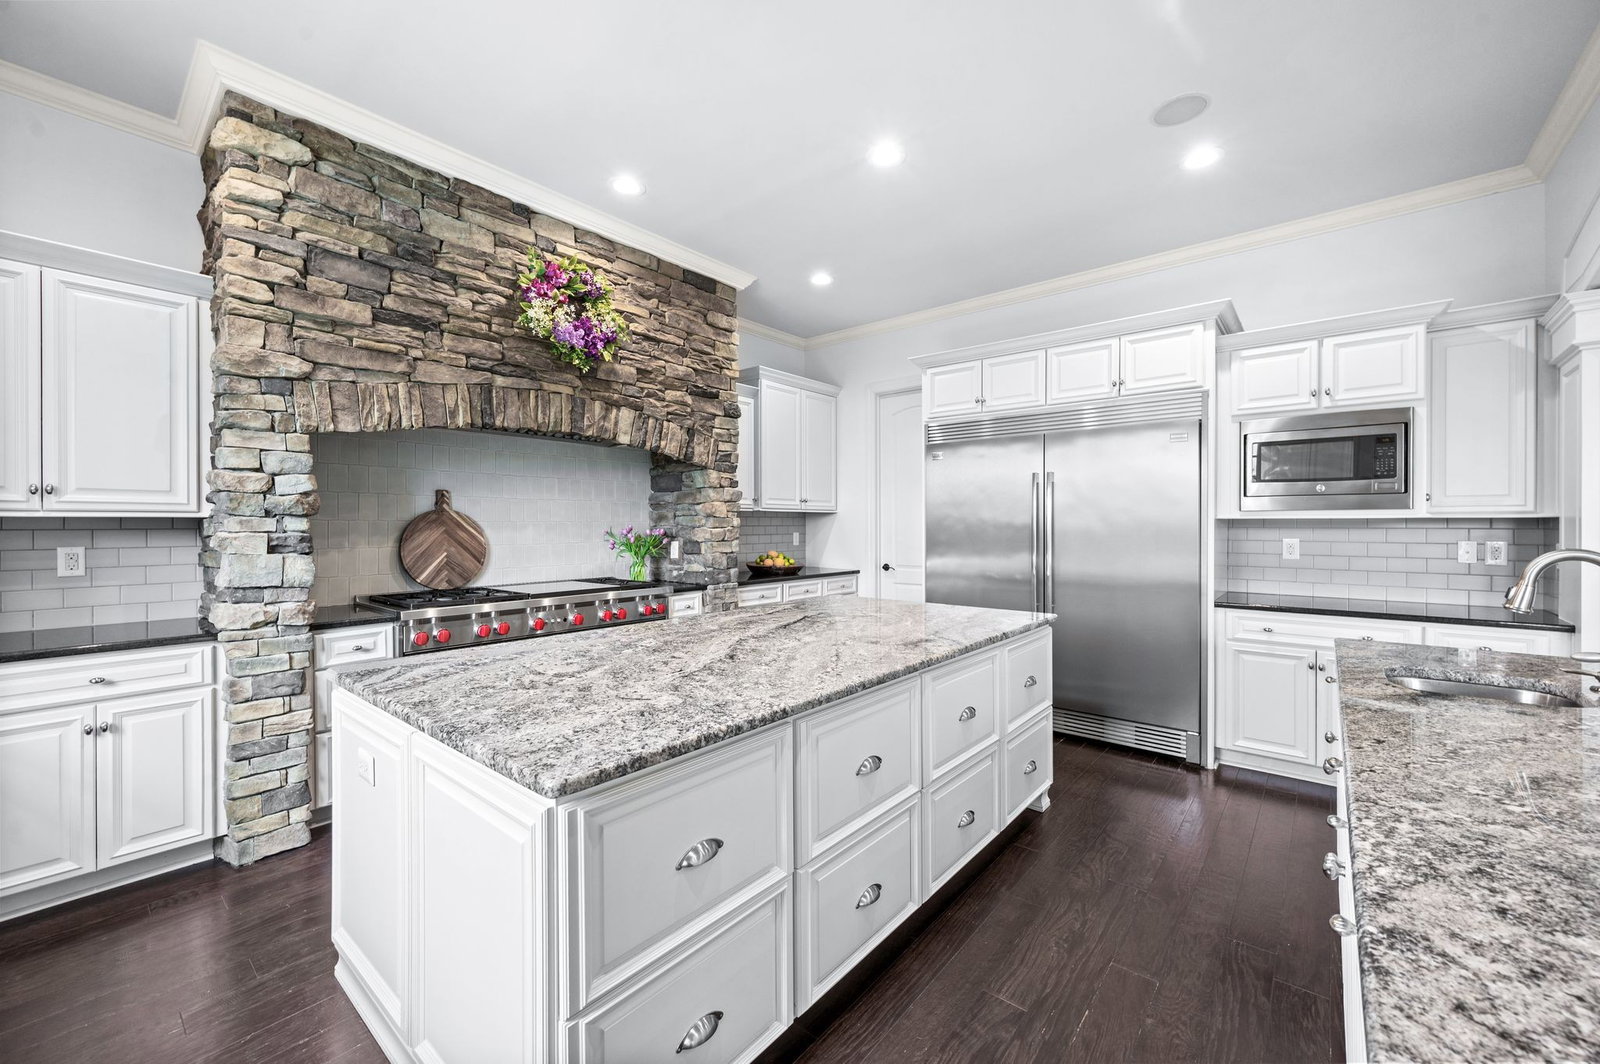


Luxury Home w/ Full Basment (partically finished) and Private Pool Oasis nestled in Complete Privacy!* Primary and Guest Suite on the Main Floor* 3 Car Garage Located on the Main Floor* Upstairs features Secret Room Behind Bookcase* Expansive Walk-in Storage and Expansion Possibilities* Screened Porch overlooking the Pool* Chef's Kitchen with Commercial Grade Stainless Appliances and Oversized Walk-in Pantry* Large Mudroom with Lockers off Garage and Kitchen* Primary Suite has Separate Walk-in Shower/Tub and Dual Walk-in Closets* Craft Room and Kids Bonus Room Upstairs* Basement level Features: Large Media Room w/ Stadium Seating and Mini Kitchen, Multiple Bedroom or Flex Room possibilities, and even MORE Unfinished space for Storage or Expansion Possibilities* Backyard is Completely surrounded by mature arborvitae trees that provide privacy for the Pool area* Backyard has covered Patio area and tons of space behind/around the Pool for all outdoor activities
Listing courtesy of Brentview Realty Company. Selling Office: Zeitlin Sotheby's International Realty.

Information Is Believed To Be Accurate But Not Guaranteed. Some or all listings may or may not be listed by the office/agent presenting these featured properties. Copyright 2026 MTRMLS, Inc. RealTracs Solutions.

/u.realgeeks.media/realgrowteam/logo-team.png)