


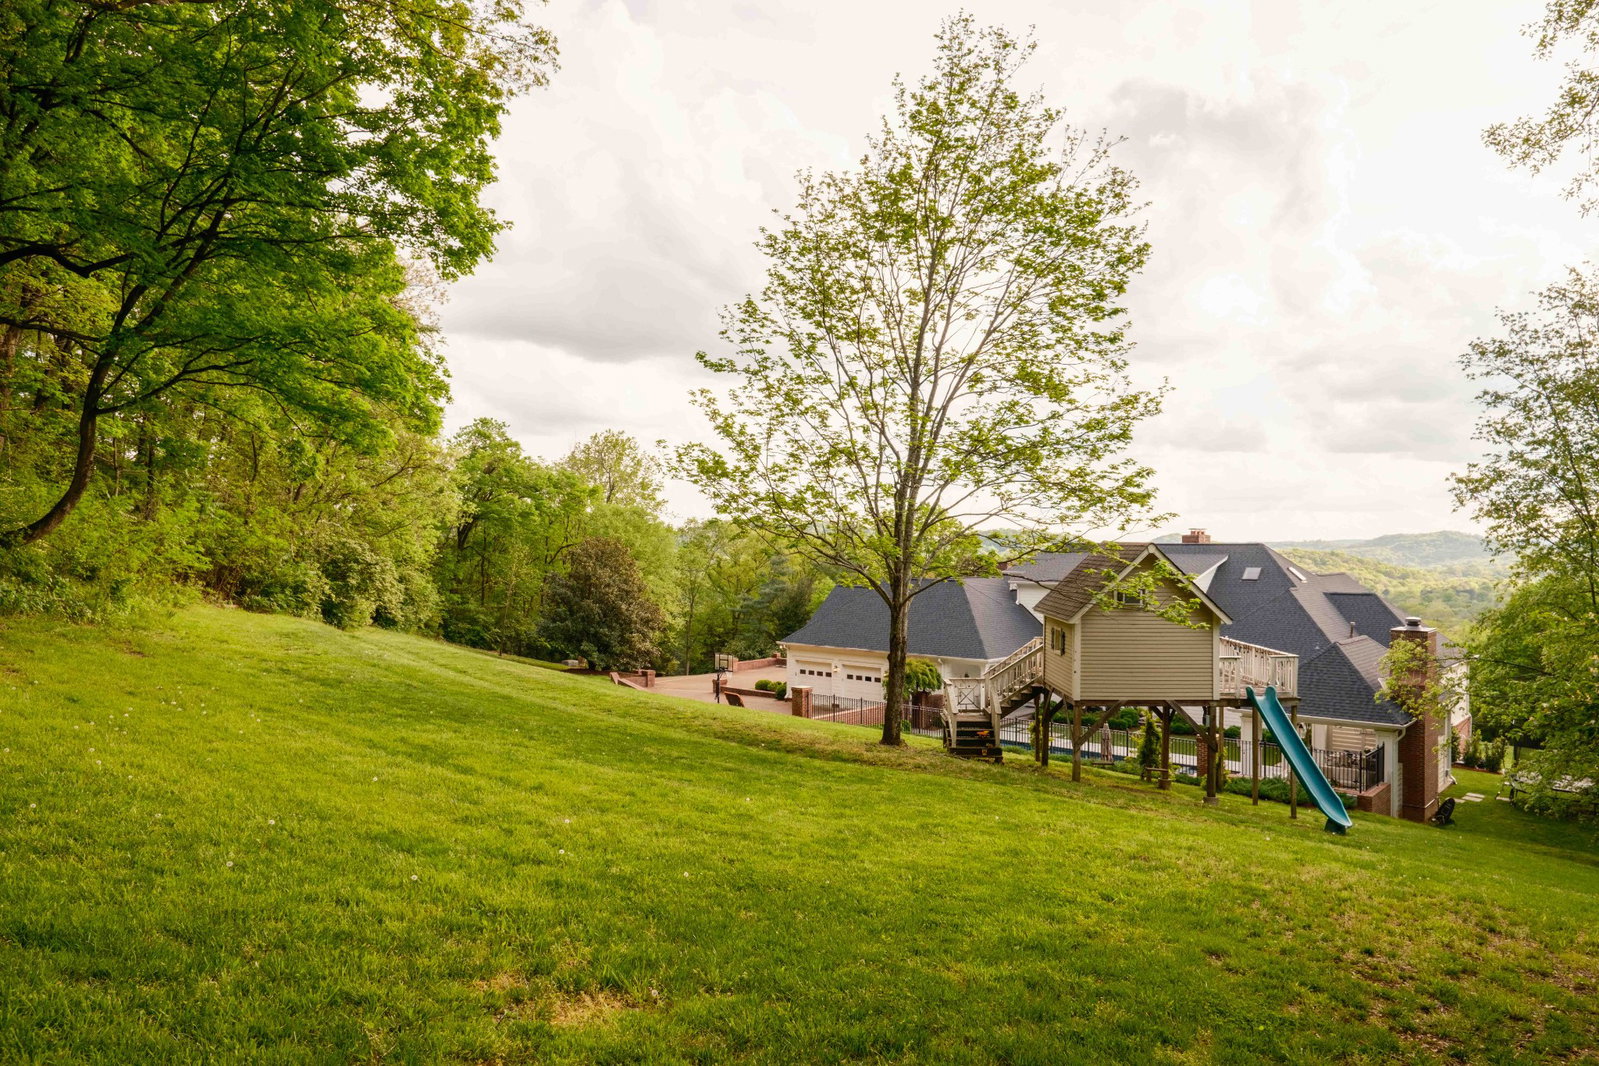


Southern charm meets luxury living on almost 7 private serene acres in the hills of Brentwood. This gated estate offers breathtaking panoramic views and an unmatched sense of privacy—all just minutes from Brentwood, Cool Springs, and Franklin. This recently completed 18-month renovation and addition now features over 9,383 square feet of meticulously designed living space that blends timeless Southern charm with refined, modern luxury. Inside, you’ll find 6 bedrooms, 6 full and 3 half bathrooms, with both the primary suite and a guest suite conveniently located on the main level. Inside the home you will find curated design, featuring high end lighting, custom millwork, luxury fixtures, and top-of-the-line custom finishes throughout. The west-facing side of the home is lined with oversized windows, providing the interior with golden afternoon light and stunning sunset views. A warm and inviting dining room features a wood-burning fireplace—perfect for intimate gatherings and holiday meals. Despite its impressive scale, the home maintains a welcoming, cozy feel, with thoughtful design elements that evoke the charm of a classic Southern homestead. The expansive porches overlook the rolling hills and hilltops providing views for miles over the horizon while enjoying a morning cup of coffee or an evening drink. Fitness enthusiasts will appreciate the oversized home gym with a full kitchenette and wet bar—ideal for both workouts and winding down. The outdoor living offers a resort-style pool and spa, fully equipped outdoor kitchen, fireplace, TV, and built-in heaters that create a year-round haven for entertaining. Kids will love the custom-built treehouse, while the vast front and backyard spaces provide ample room to play and explore. The wooded hillside offers unmatched privacy while also providing potential for custom walking or ATV trails.
Listing courtesy of Covey Rise Properties LLC. Selling Office: Zeitlin Sotheby's International Realty.

Information Is Believed To Be Accurate But Not Guaranteed. Some or all listings may or may not be listed by the office/agent presenting these featured properties. Copyright 2026 MTRMLS, Inc. RealTracs Solutions.

/u.realgeeks.media/realgrowteam/logo-team.png)