


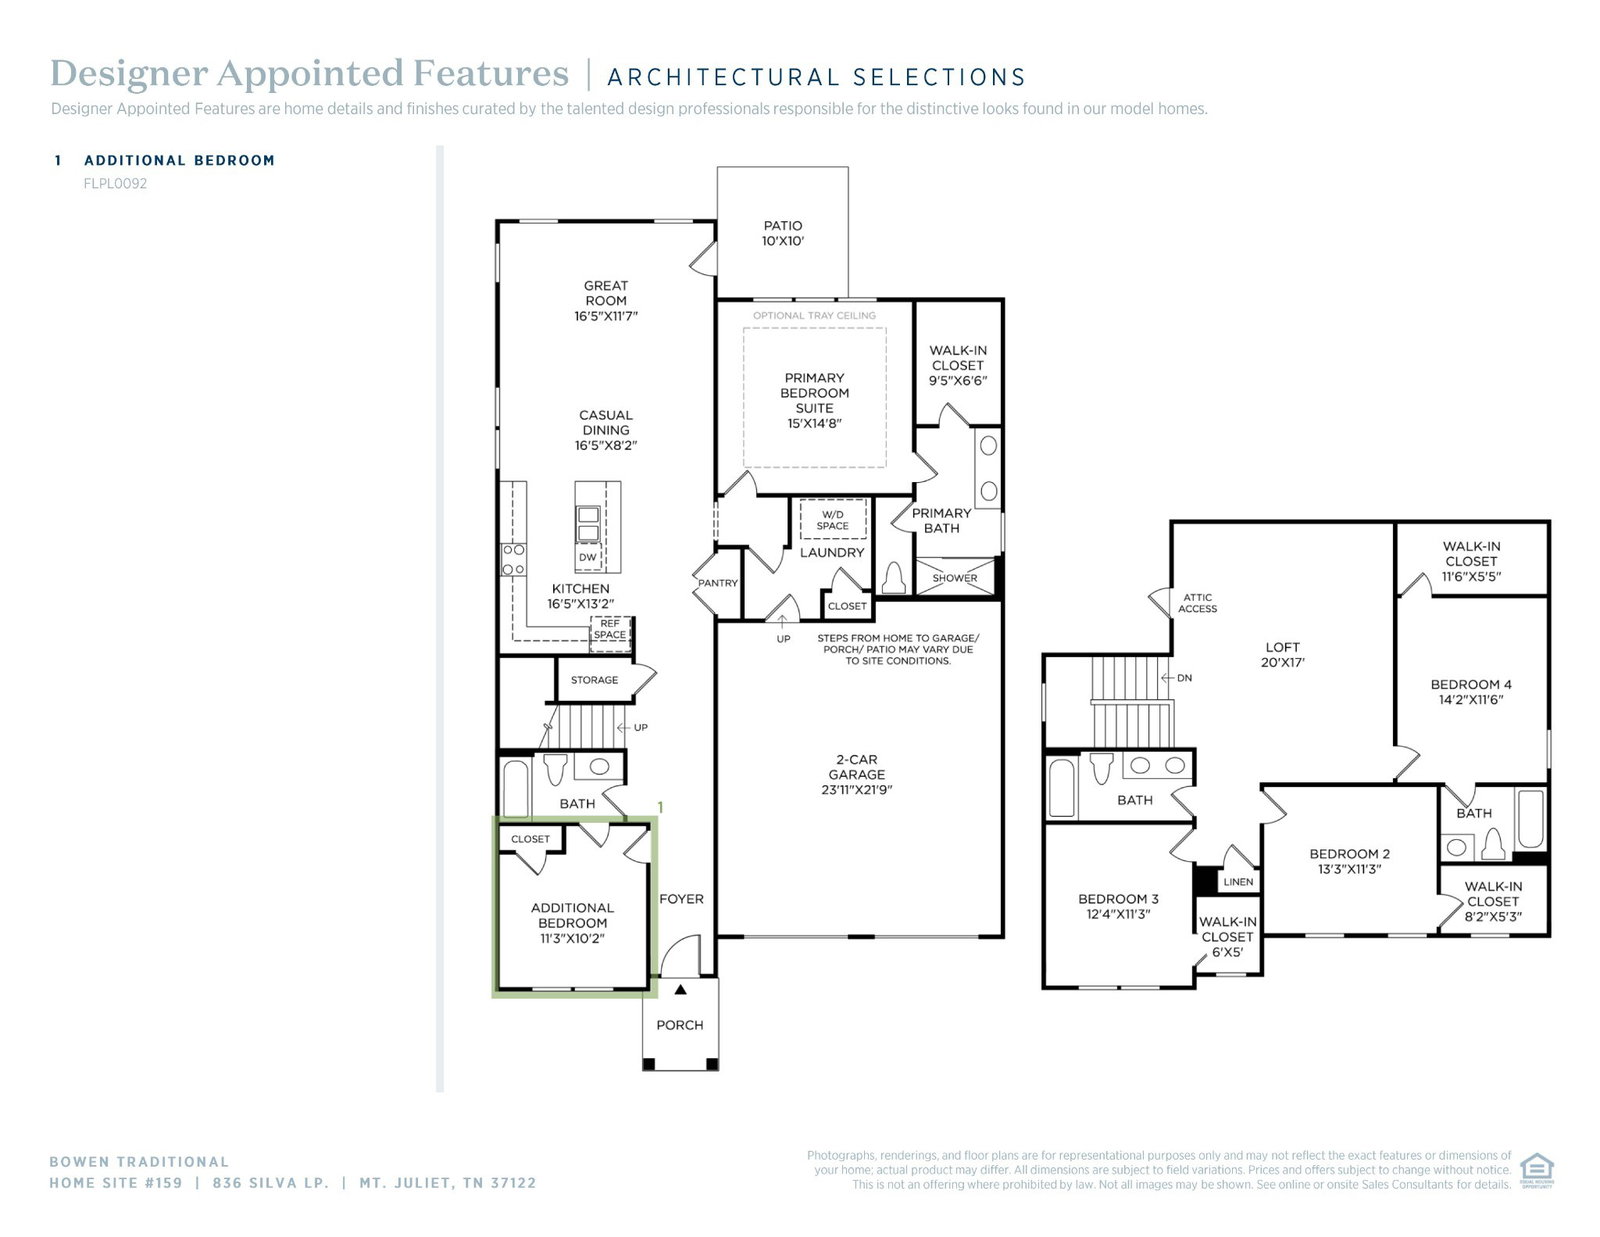


Welcome to Tomlinson Pointe by Toll Brothers! Ready this Summer, the Bowen, welcomes you into this gorgeous new construction home boasting a large kitchen that's open to a great room and dining area, and features a waterfall kitchen island, luxury finishes, and a gourmet kitchen with a 36" gas range and stainless appliances. The main level offers a primary suite with a large tile shower and an exceptional walk-in closet. Main level offers a guest suite that could double as a home office with access to a full bath. On the 2nd level you'll find a large bonus room that's perfect for family movie night, three spacious bedrooms with walk in closets, and 2 bathrooms. Take some time to relax outdoors with a large covered patio, and enjoy the professional landscape package, full sod with a full (smart) irrigation system, and a tree-lined backyard. Enjoy community amenities such as sidewalks, streetlights, a pool and pool-house, a tot-lot playground, and walking trail. This community offers quick access to I-40 and all the conveniences Mt. Juliet has to offer. We are centrally located to Costco and Providence shopping center. Take your pick to spend the day in Downtown Nashville or Historic Lebanon, neither are very far. Expected completion is May 2025. Settle in this Spring and enjoy the summer in your new home! Photos are of a similar floor plan with different finishes and are for representational purposes only. Buyer to verify square footage. Experience America's Luxury Home Builder by visiting the community model home, open 7-days a week. Call our on site sales consultant today and schedule an appointment to learn more about this community and our current incentives.
Listing courtesy of Toll Brothers Real Estate, Inc. Selling Office: Benchmark Realty, LLC.

Information Is Believed To Be Accurate But Not Guaranteed. Some or all listings may or may not be listed by the office/agent presenting these featured properties. Copyright 2026 MTRMLS, Inc. RealTracs Solutions.

/u.realgeeks.media/realgrowteam/logo-team.png)