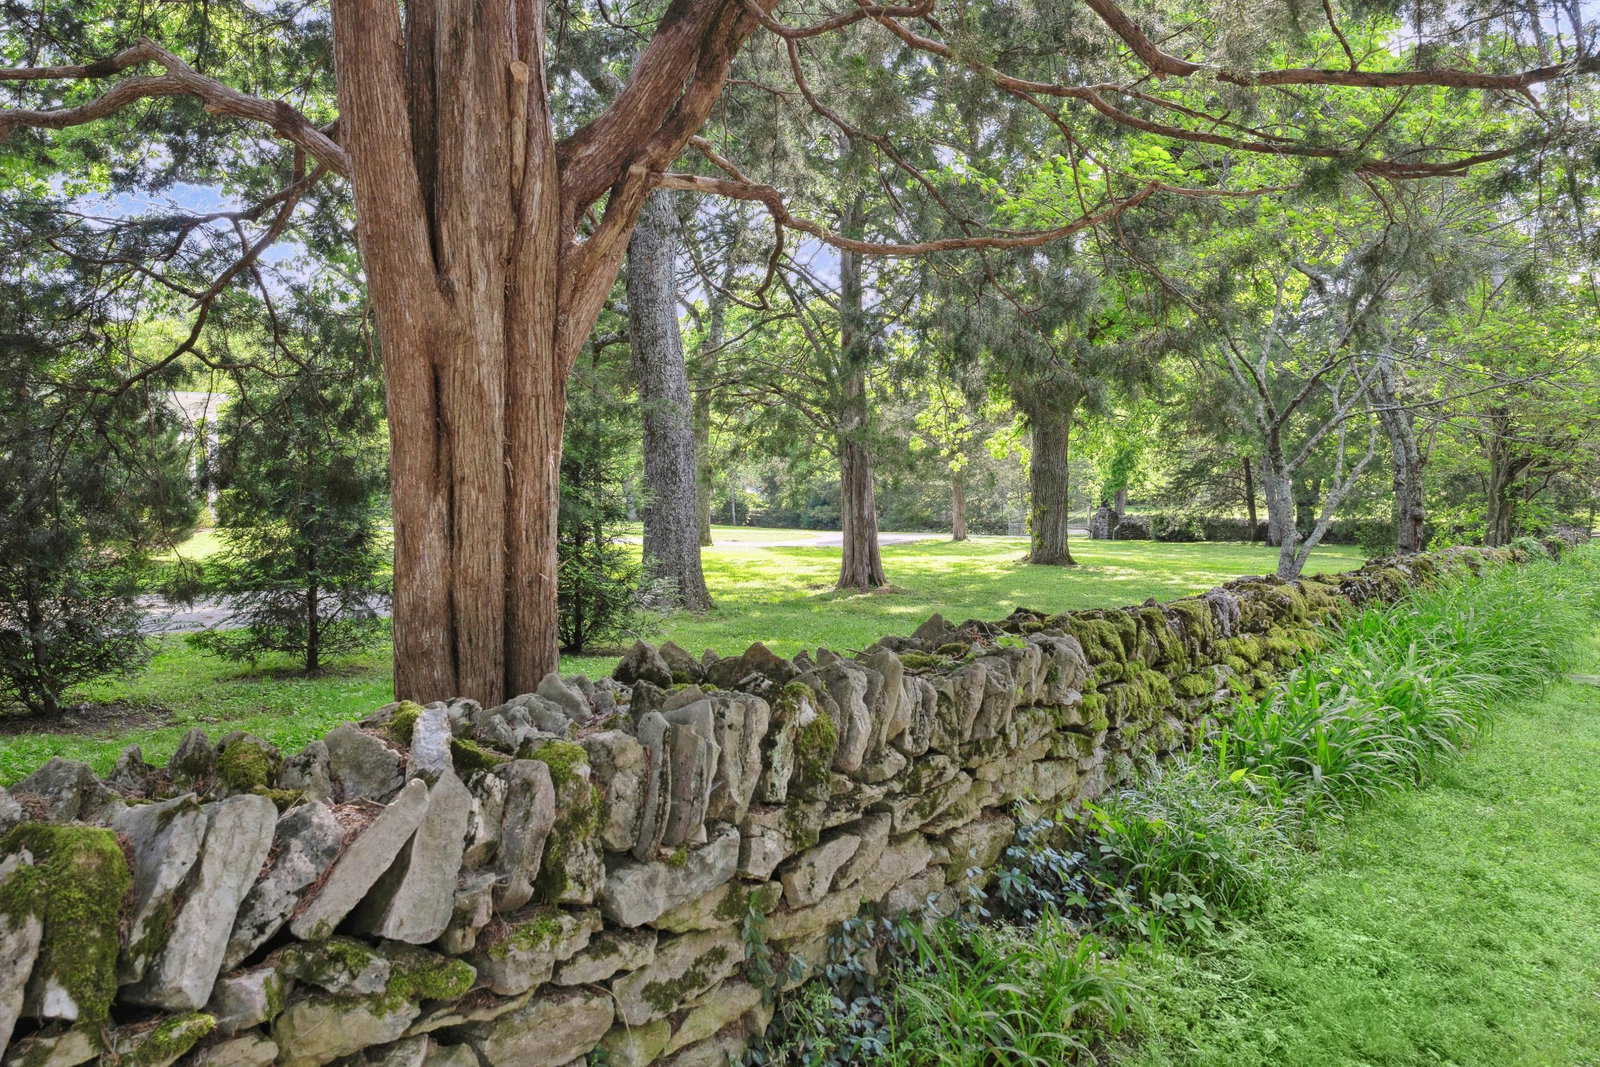
1161 Sewanee Rd, Nashville, TN 37220

$2,500,000
4
BD
6
BA
4,653
SqFt

Show Photos

Verify your account to unlock exclusive photos, mortgage tools, and more.

Sold Price
$2,500,000
List Price
$2,600,000
Status
CLOSED
MLS#
2865773
Days on Market
40
Closing Date
Jun 10, 2025
Bedrooms
4
Bathrooms
6
Full Bathrooms
4
Half Bathrooms
2
Living Area
4,653
Lot Size
56,192
Acres
1.29
County
Davidson County

Property Description

Do Not Walk on the Property without permission - Thank you. Welcome to 1161 Sewanee Road—a truly one-of-a-kind property that captures the best of location, lot, and timeless charm. This exceptional home is a rare find in Nashville with a combination of character and setting that can’t be replicated along with a thoughtful and flexible floorplan for today's living.The primary suite is located on the main level with a spacious en-suite bath and walk-in closet. Each additional bedroom has its own full bath. You'll find multiple flexible spaces for your home office and one of the bedrooms is set apart from the others—perfect for guests or extended family visits. Just off the kitchen, step outside to a stunning patio and pool ( with designated pool bathroom)—ideal for summer entertaining or relaxing weekends at home.Come make 1161 Sewanee Road your forever Nashville home.

Additional Information

Amenities Other
Ceiling Fan(s), Entrance Foyer, Extra Closets, Walk-In Closet(s), Wet Bar, Primary Bedroom Main Floor
Basement Description
Unfinished
Bedrooms Main
1
Construction Type
Brick
Cooling System
Ceiling Fan(s), Central Air
Elementary School
Percy Priest Elementary
Fence Type
Back Yard
Floor Types
Carpet, Wood, Tile
Garage Capacity
2
Garage Description
Garage Door Opener, Garage Faces Rear
Heating System
Central
High School
Hillsboro Comp High School
Interior Other
Ceiling Fan(s), Entrance Foyer, Extra Closets, Walk-In Closet(s), Wet Bar, Primary Bedroom Main Floor
Junior High School
John Trotwood Moore Middle
Living Area
4,653
Lot Description
Corner Lot, Level
Lot Dimensions
237 X 213
Number Of Fireplaces
2
Number Of Stories
2
Patio Deck
Porch, Covered, Patio
Pool Description
In Ground
Roofing Material
Shingle
Sewer System
Public Sewer
Style
Cape Cod
Subdivision
Oak Hill
Subtype
Single Family Residence
Tax Amount
$8,897
Water Source
Public
Year Built
1940
Style
Cape Cod
Type
Single Family Residential

Mortgage Calculator

Amount of Loan
Annual Interest Rate
%
Term of Loan
Years

Does not include any taxes or fees.
Please consult a financial professional.
Calculator source: Real Geeks

Listing courtesy of Zeitlin Sotheby's International Realty. Selling Office: American Heritage Inc..

board logo

Information Is Believed To Be Accurate But Not Guaranteed. Some or all listings may or may not be listed by the office/agent presenting these featured properties. Copyright 2026 MTRMLS, Inc. RealTracs Solutions.