


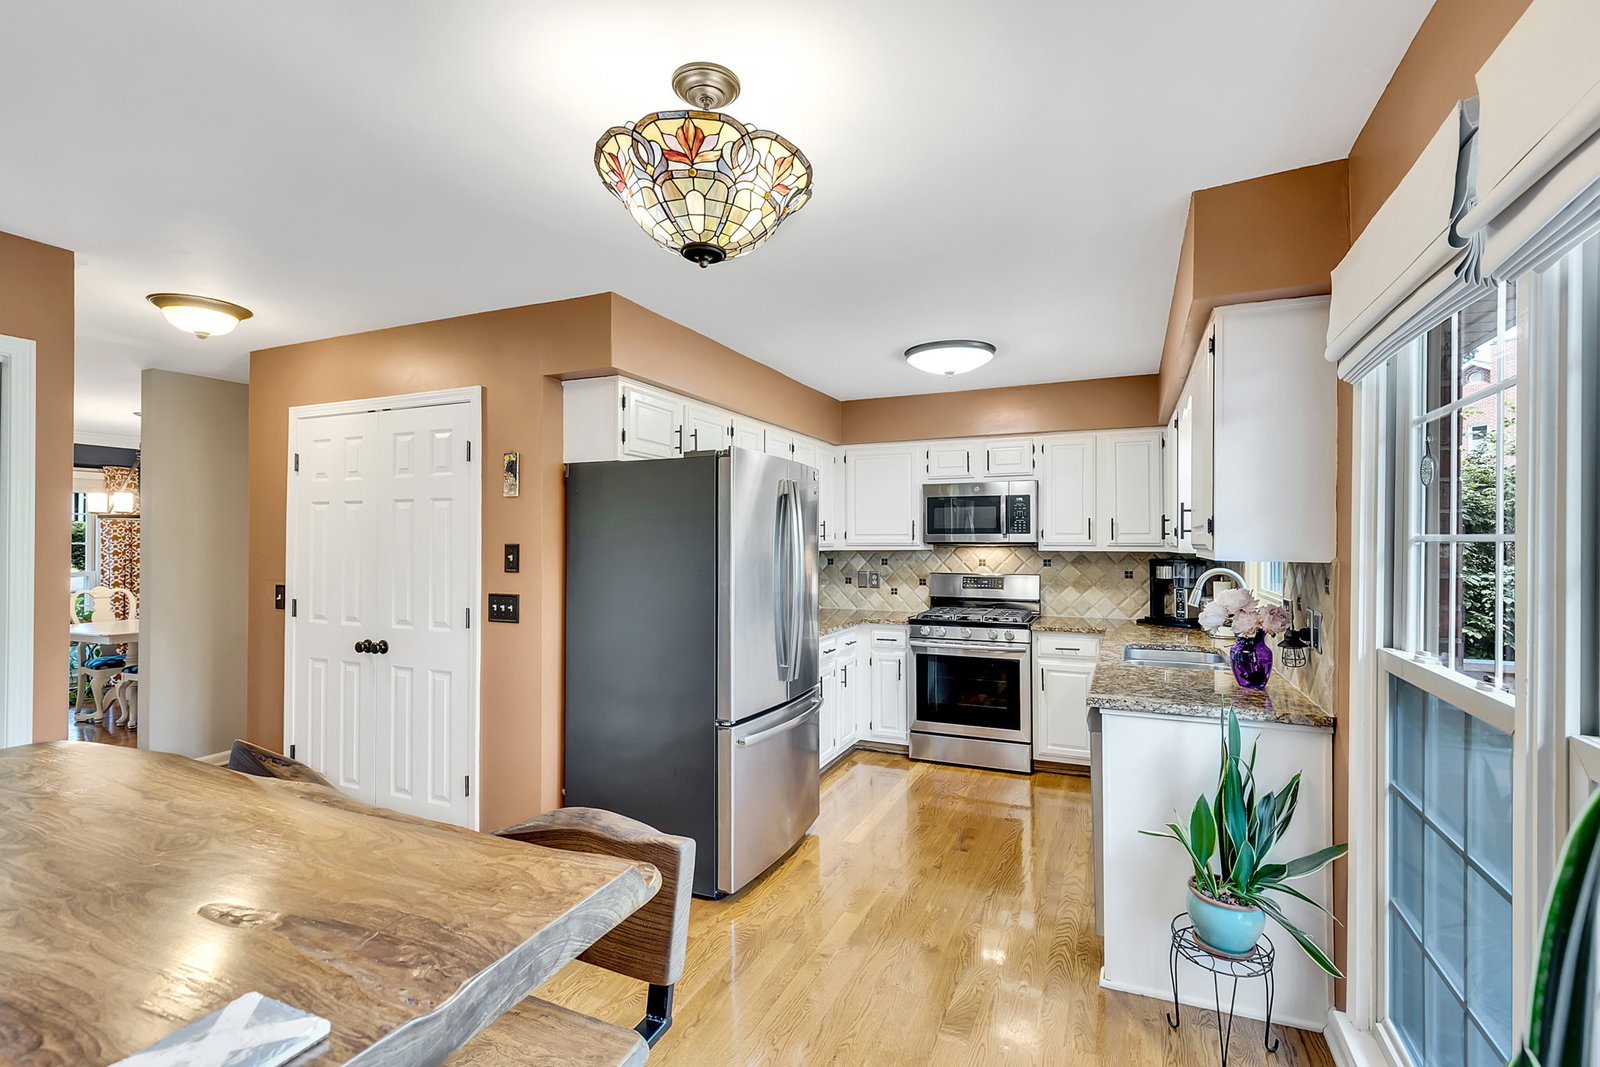


MULTIPLE OFFERS – BEST & FINAL DUE BY SUNDAY (5/18) AT 6PM | Welcome to 524 Hearthstone Cir – a beautifully updated retreat nestled in one of Brentwood’s most peaceful neighborhoods. Located just south of Crieve Hall, this home offers the perfect blend of serenity and convenience. You’re only 15 minutes from both downtown Nashville and the airport, and just minutes from Radnor Lake State Park, ideal for weekend hikes and morning strolls. Sitting on an oversized 0.82-acre lot, this property boasts one of the largest yards in the neighborhood — fully fenced and perfect for entertaining, gardening, or letting the kids and pups roam free. Downstairs, the partially finished basement, with a full bathroom, adds incredible flexibility — use it as a media room, office, or guest space. Plus, there’s a large unfinished storage area (not included in the listed square footage) that’s ready to be transformed into a home gym, workshop, or playroom. With its peaceful setting, spacious lot, and unbeatable location, 524 Hearthstone Cir is the kind of home that doesn’t hit the market often. Don’t miss your chance to make it yours!
Listing courtesy of Felix Homes. Selling Office: Bobby Hite Co., REALTORS.

Information Is Believed To Be Accurate But Not Guaranteed. Some or all listings may or may not be listed by the office/agent presenting these featured properties. Copyright 2026 MTRMLS, Inc. RealTracs Solutions.

/u.realgeeks.media/realgrowteam/logo-team.png)