


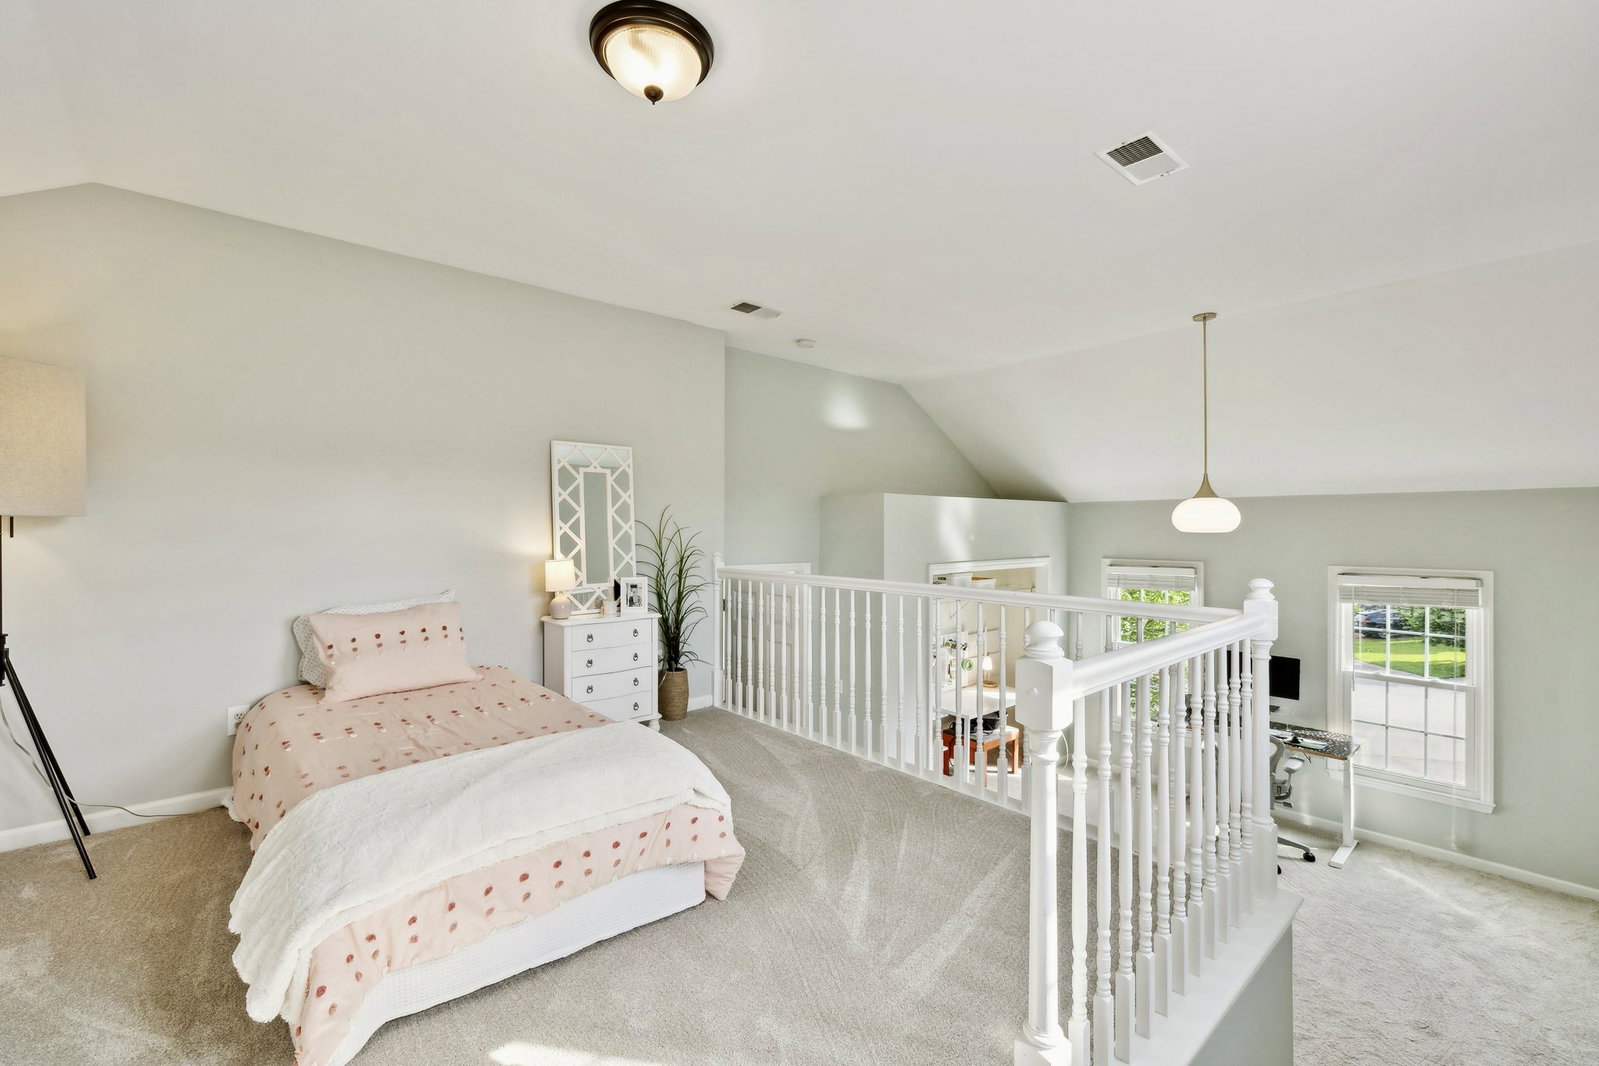


Absolutely beautiful home nestled on a mature corner lot in Fredericksburg! Located on a quiet cul-de-sac in a highly sought-after neighborhood, this home offers an unbeatable location just minutes from shopping, restaurants, and the interstate. Step inside to a bright, sun-soaked two-story foyer opens into multiple flexible and inviting living spaces. Newly refinished white oak floors, oversized windows, and vaulted ceilings fill the home with natural light. The two-story living room with a gas fireplace flows seamlessly into the remodeled chef’s kitchen, featuring quartz countertops, a large peninsula, ample shaker cabinetry with lighted soft-close drawers, gold accents, a deep apron sink, 5-burner gas stove, modern appliances, and a stunning Carrara marble backsplash. The spacious primary suite boasts double closets and a luxurious spa-like bath with a freestanding tub, full glass-enclosed Carrara marble shower and flooring, double quartz vanity with drawers, and striking East-facing windows above. Upstairs, you’ll find a large bonus room with built-in bookcases, a generous laundry room, brand new carpet throughout, an additional finished closet, and an open view to the main living area. Continue up to discover a massive bedroom with a teen study loft—ideal for a hobby space or home gym—plus two additional generously sized bedrooms. The flexible layout provides room for a home office, gym, hobby area, formal living and dining, play space, and more. Step outside to a low-maintenance composite deck overlooking the fully fenced backyard. Mature trees and ornamental flowers create a serene, fairytale-like setting. With multiple storage areas, a two-car side-entry garage, and access to community amenities—including a pool, playground and tennis/pickleball courts. With its versatile floorplan, designer upgrades and unbeatable location, this home offers the perfect blend of luxury, comfort & community living! Floorplan available in Media.
Listing courtesy of Hodges and Fooshee Realty Inc.. Selling Office: Keller Williams Realty.

Information Is Believed To Be Accurate But Not Guaranteed. Some or all listings may or may not be listed by the office/agent presenting these featured properties. Copyright 2026 MTRMLS, Inc. RealTracs Solutions.

/u.realgeeks.media/realgrowteam/logo-team.png)