


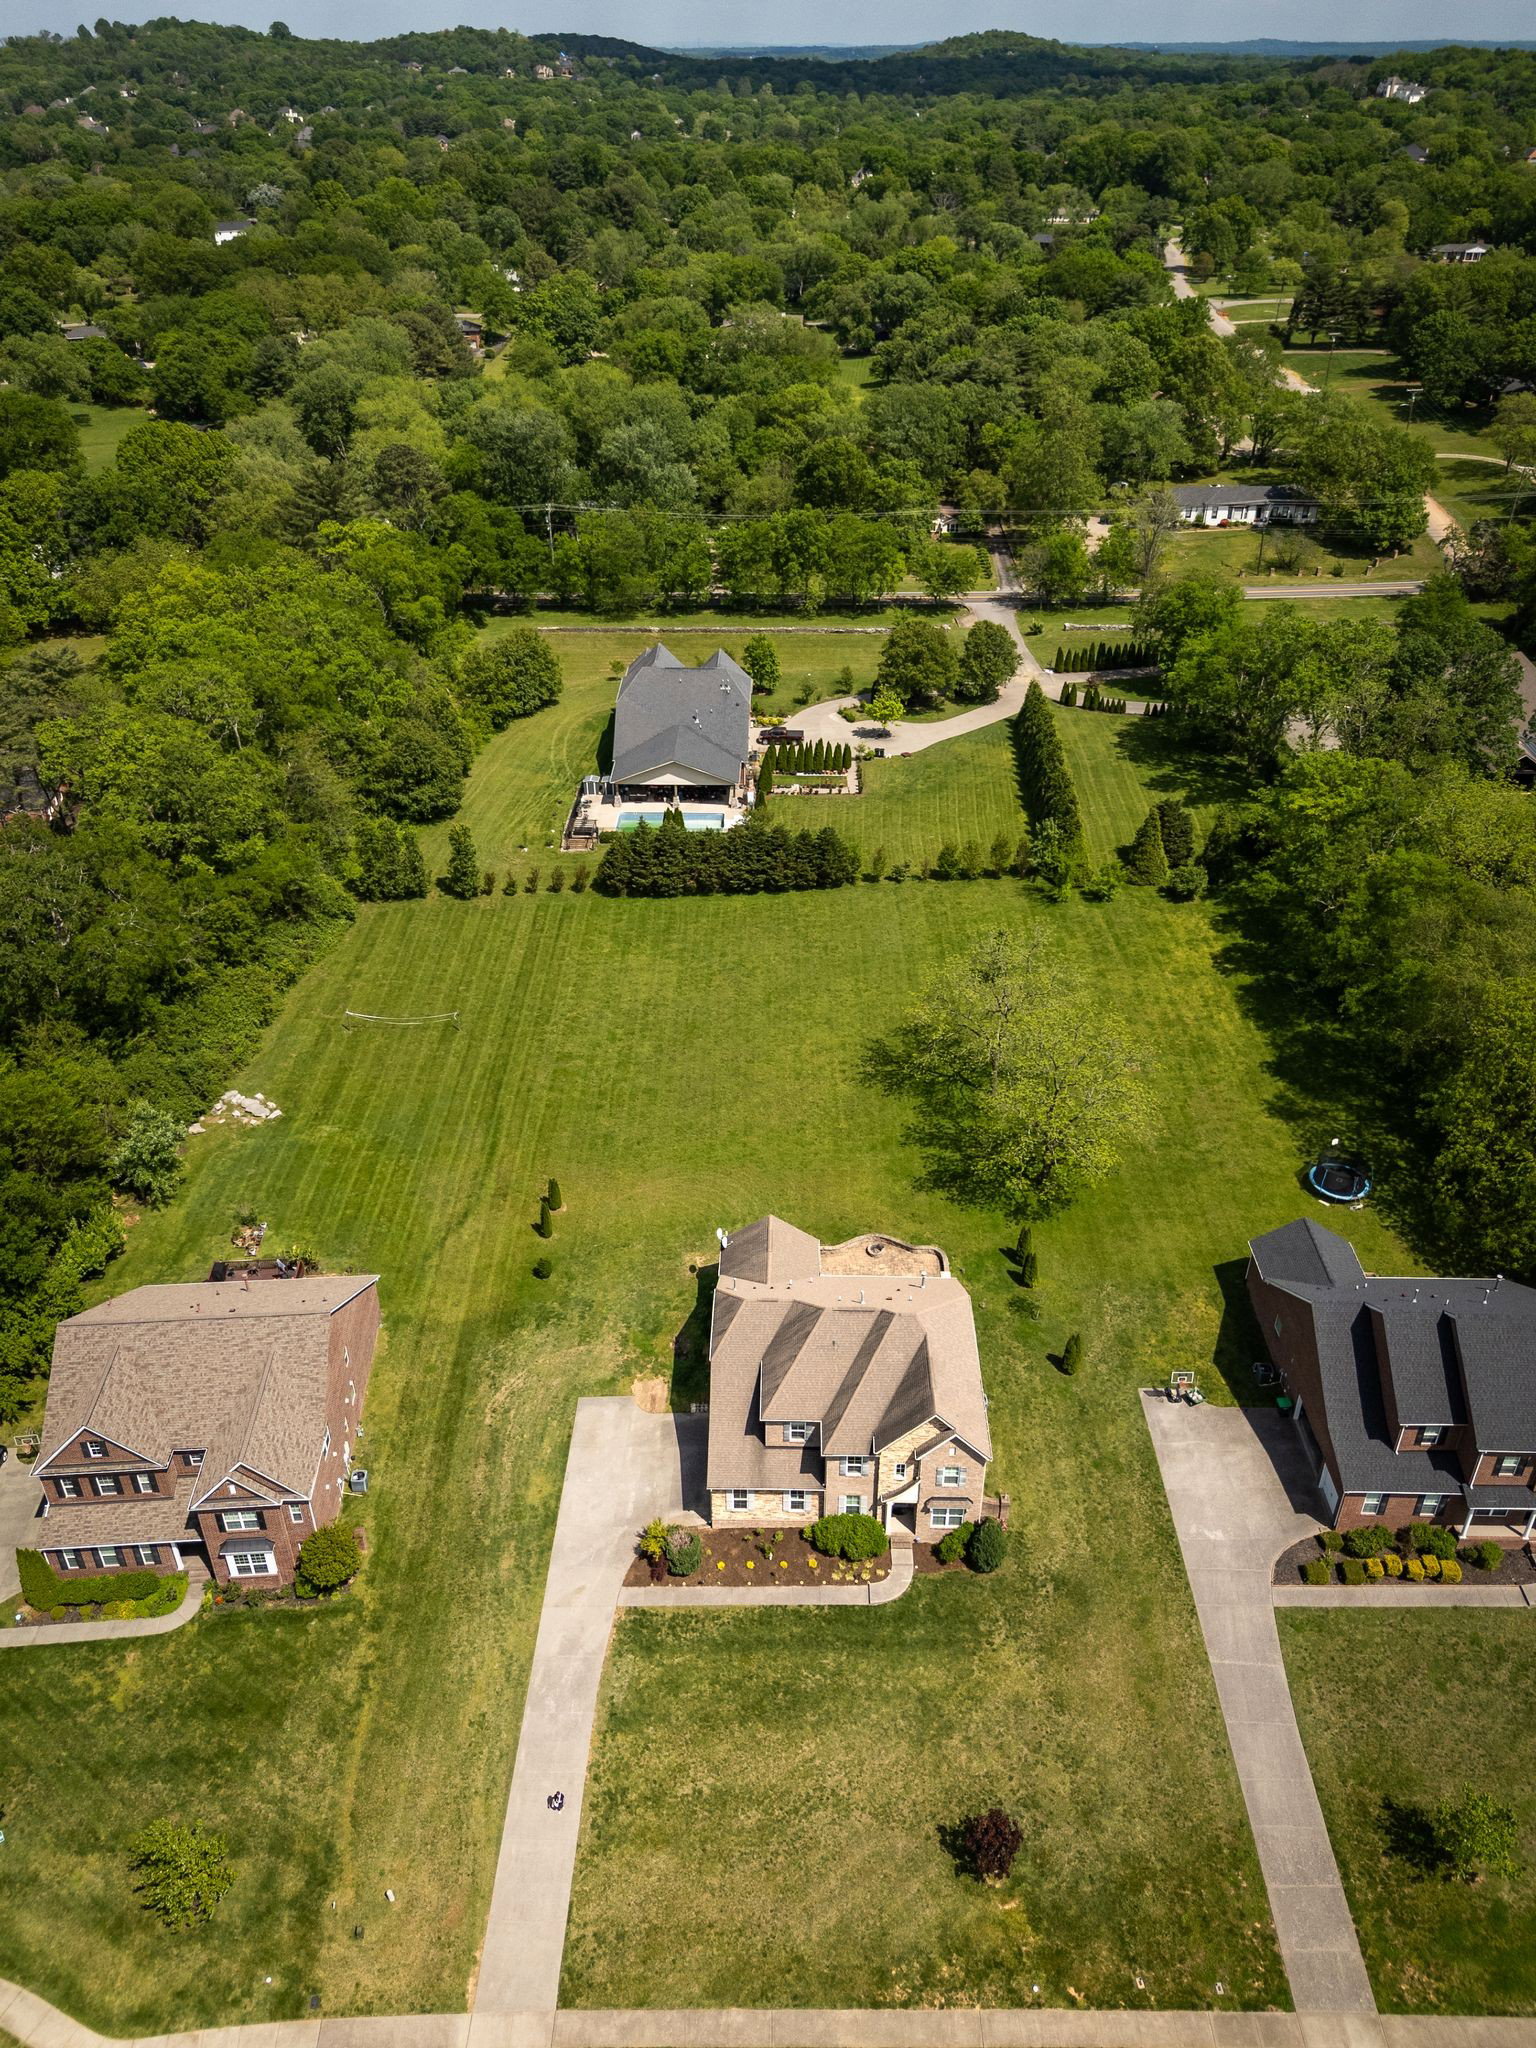


Prestigious Brentwood in the most convenient, sought-after area just minutes to I-65, Cool Springs, Brentwood YMCA, Brentwood Library, multiple parks and the Williamson County Indoor Sports Complex! No need to sit in the traffic gridlock on Concord Rd. Top rated Lipscomb Elementary, Brentwood Middle, and Brentwood High Schools. Enjoy the FABulous 1 acre, level yard with lovely trees from the screened in porch or expansive stone patio with fire pit. Plentiful natural sunlight. The primary BR suite with tray ceiling is conveniently located on the main level facing the private green backyard. Hardwoods all throughout the main level with a gas fireplace. Chef’s kitchen with granite counters, gas cooktop, double oven, and stainless steel appliances. Bright staircase with hardwood treads and wrought iron rails. The 3 car side-entry garage is equipped with an electric EV charger. In addition to the office downstairs, all the upstairs rooms are large with a spacious Bonus room and 3 BRs. One ensuite BR has a private bath. Energy Star Certified home.
Listing courtesy of Benchmark Realty, LLC. Selling Office: Synergy Realty Network, LLC.

Information Is Believed To Be Accurate But Not Guaranteed. Some or all listings may or may not be listed by the office/agent presenting these featured properties. Copyright 2026 MTRMLS, Inc. RealTracs Solutions.

/u.realgeeks.media/realgrowteam/logo-team.png)