7513 Henderson Dr, Nashville, TN 37221

$630,000
4
BD
3
BA
3,038
SqFt

Show Photos

Verify your account to unlock exclusive photos, mortgage tools, and more.

Sold Price
$630,000
List Price
$630,000
Status
CLOSED
MLS#
2825072
Days on Market
34
Closing Date
Jun 11, 2025
Bedrooms
4
Bathrooms
3
Full Bathrooms
2
Half Bathrooms
1
Living Area
3,038
Lot Size
7,840
Acres
0.18
County
Davidson County

Property Description

Welcome to 7513 Henderson Dr—a beautifully maintained home nestled on a premium cul-de-sac lot in the heart of Bellevue, just minutes from Nashville’s vibrant city life. This spacious home boasts an open floor plan with gleaming hardwood floors, a stunning great room featuring custom-built-ins and a cozy gas fireplace, and a beautifully updated kitchen complete with granite countertops and stainless steel appliances. The main-level primary suite offers a luxurious retreat with a whirlpool tub, while upstairs you'll find a large bonus room, vaulted storage/expansion space, and generously sized bedrooms—all with walk-in closets. Enjoy outdoor living on the expansive 20x17 deck and take advantage of the irrigation system and oversized insulated garage with a 4-ft extension. Located conveniently near grocery stores, retail, and dining, this home offers the perfect balance of comfort and convenience. Don't miss this opportunity—schedule your tour today and make this exceptional Bellevue home yours!

Additional Information

Amenities Other
Bookcases, Built-in Features, Ceiling Fan(s), Entrance Foyer, Extra Closets, Open Floorplan, Pantry, Storage, Walk-In Closet(s), Primary Bedroom Main Floor, High Speed Internet
Association Fee
$35
Association Fee Frequency
Monthly
Basement Description
Crawl Space
Bedrooms Main
1
Community Amenities
Sidewalks, Underground Utilities
Construction Type
Brick, Vinyl Siding
Cooling System
Central Air
Elementary School
Harpeth Valley Elementary
Floor Types
Carpet, Wood, Tile, Vinyl
Garage Capacity
2
Garage Description
Garage Door Opener, Garage Faces Front
Heating System
Central
High School
James Lawson High School
Interior Other
Bookcases, Built-in Features, Ceiling Fan(s), Entrance Foyer, Extra Closets, Open Floorplan, Pantry, Storage, Walk-In Closet(s), Primary Bedroom Main Floor, High Speed Internet
Junior High School
Bellevue Middle
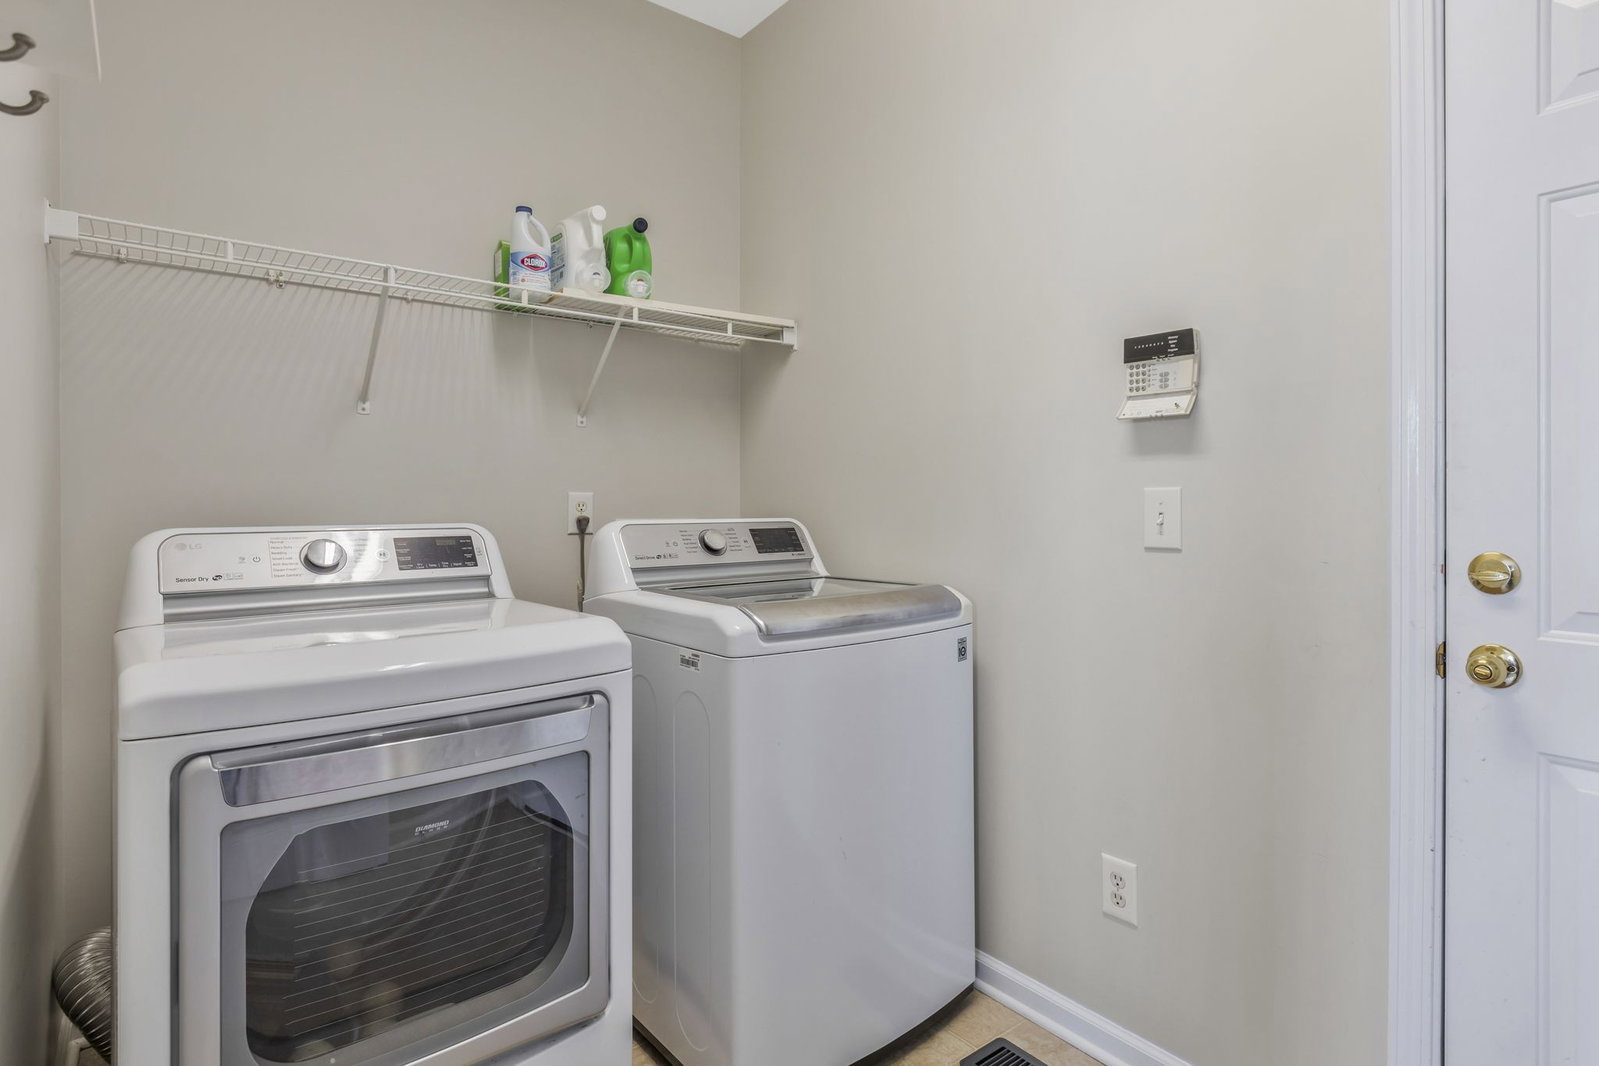
Laundry
Electric Dryer Hookup, Washer Hookup
Living Area
3,038
Lot Description
Level
Lot Dimensions
68 X 119
Number Of Fireplaces
1
Number Of Stories
2
Patio Deck
Porch, Covered, Deck
Roofing Material
Shingle
Sewer System
Public Sewer
Style
Colonial
Subdivision
Bellevue Highlands
Subtype
Single Family Residence
Tax Amount
$3,354
Water Source
Public
Year Built
2002
Style
Colonial
Type
Single Family Residential

Mortgage Calculator

Amount of Loan
Annual Interest Rate
%
Term of Loan
Years

Does not include any taxes or fees.
Please consult a financial professional.
Calculator source: Real Geeks

Listing courtesy of Brick Realty. Selling Office: Benchmark Realty, LLC.

board logo

Information Is Believed To Be Accurate But Not Guaranteed. Some or all listings may or may not be listed by the office/agent presenting these featured properties. Copyright 2026 MTRMLS, Inc. RealTracs Solutions.