


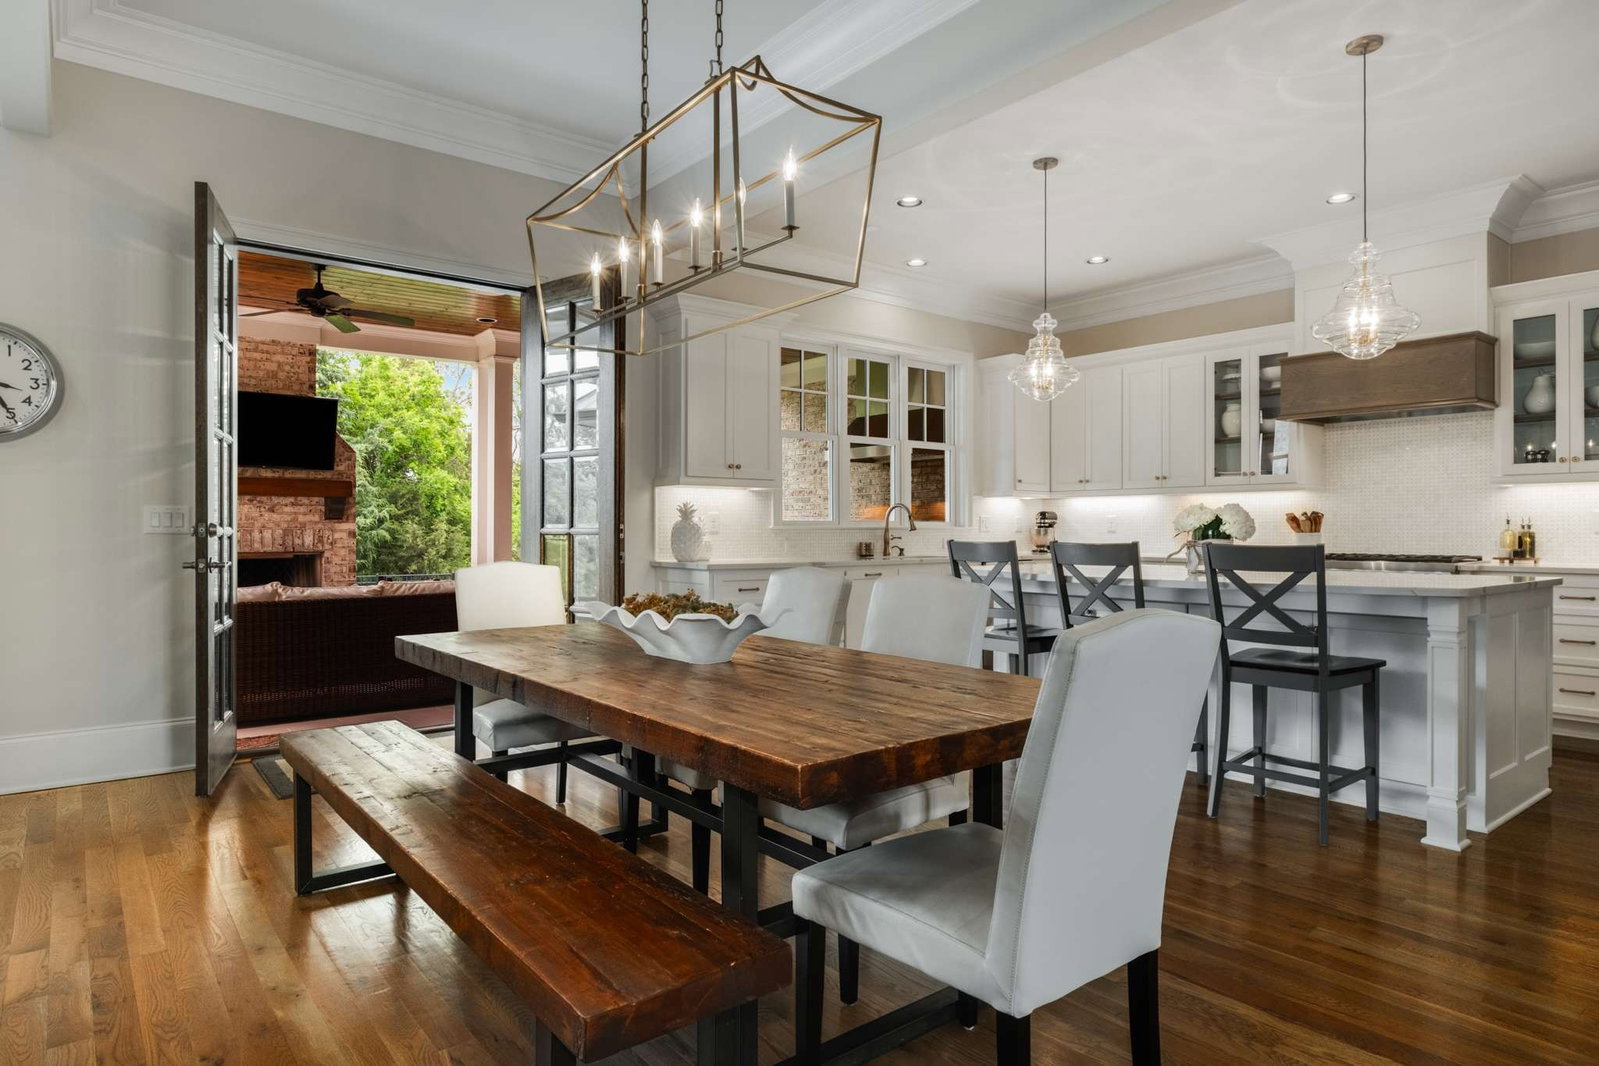


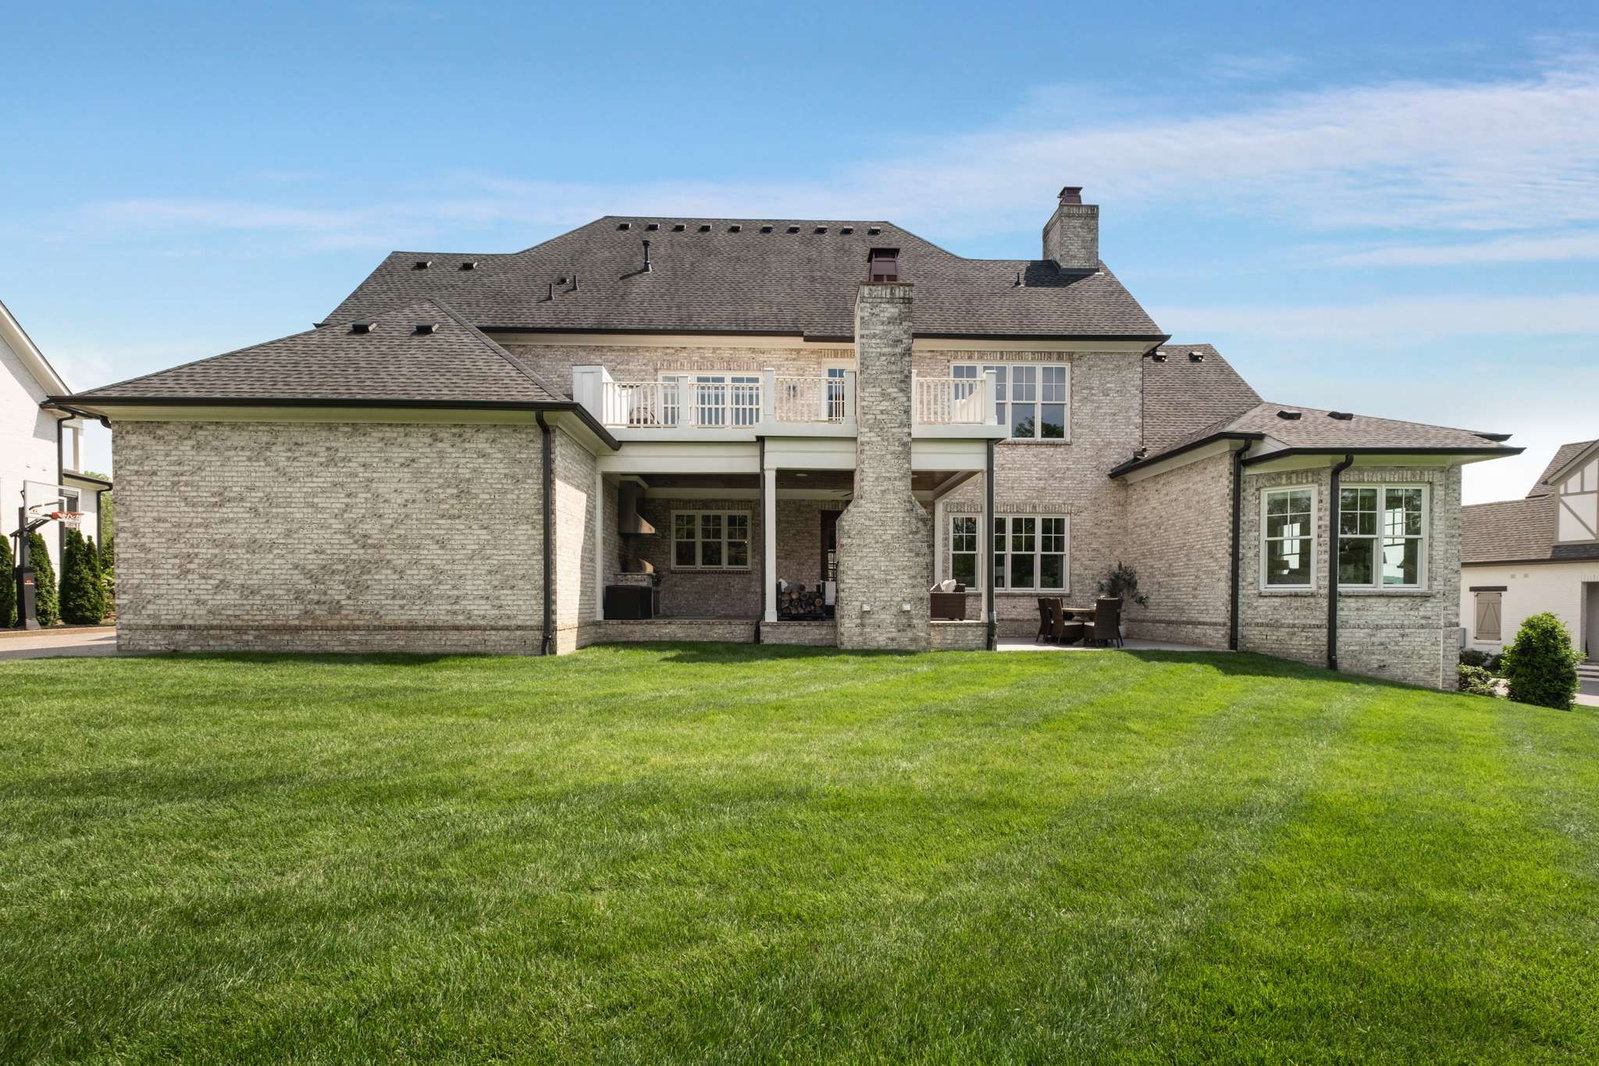


The perfect blend of comfortable luxury and modern convenience, this meticulously maintained home in sought-after Witherspoon has it all! Nestled on a LARGE, flat, private lot that backs to green space, this home offers the IDEAL canvas and the rare opportunity to add your very own dream pool and bring your backyard oasis vision to life. The possibilities in this space are endless! Featuring two generous patios for both dining and relaxing, a wood burning fireplace and built-in grill area, the outdoor space is pure perfection for family gatherings and entertaining. Step inside to a soaring, light-filled foyer with a handsome office space complete with custom built-ins and ceiling trim work. The impressive chef's kitchen features a gorgeous oversized island, beautifully veined quartz countertops, Thermador stainless steel appliances, and large hidden walk-in pantry. The Primary Suite and Guest Suite are both located on the main level, with three additional bedrooms upstairs-all featuring an en-suite bath for ultimate comfort and privacy. Also upstairs you will find a generous flex room /gym space and the expansive bonus / media room complete with a walk-out deck area. This meticulously manicured neighborhood of Witherspoon offers a beautiful pool, pool house, 2500 square foot clubhouse, and fantastic access to local hiking trails. Enjoy easy and convenient walkability to local parks and Williamson County's award-wining schools as well!
Listing courtesy of Compass RE. Selling Office: Stormberg Group at Compass.

Information Is Believed To Be Accurate But Not Guaranteed. Some or all listings may or may not be listed by the office/agent presenting these featured properties. Copyright 2026 MTRMLS, Inc. RealTracs Solutions.

/u.realgeeks.media/realgrowteam/logo-team.png)