5112 Herschel Spears Cir, Brentwood, TN 37027

$1,360,000
4
BD
4
BA
3,619
SqFt

Show Photos

Verify your account to unlock exclusive photos, mortgage tools, and more.

Sold Price
$1,360,000
List Price
$1,450,000
Status
CLOSED
MLS#
2822876
Days on Market
47
Closing Date
Jun 26, 2025
Bedrooms
4
Bathrooms
4
Full Bathrooms
3
Half Bathrooms
1
Living Area
3,619
Lot Size
15,245
Acres
0.35
County
Williamson County

Property Description

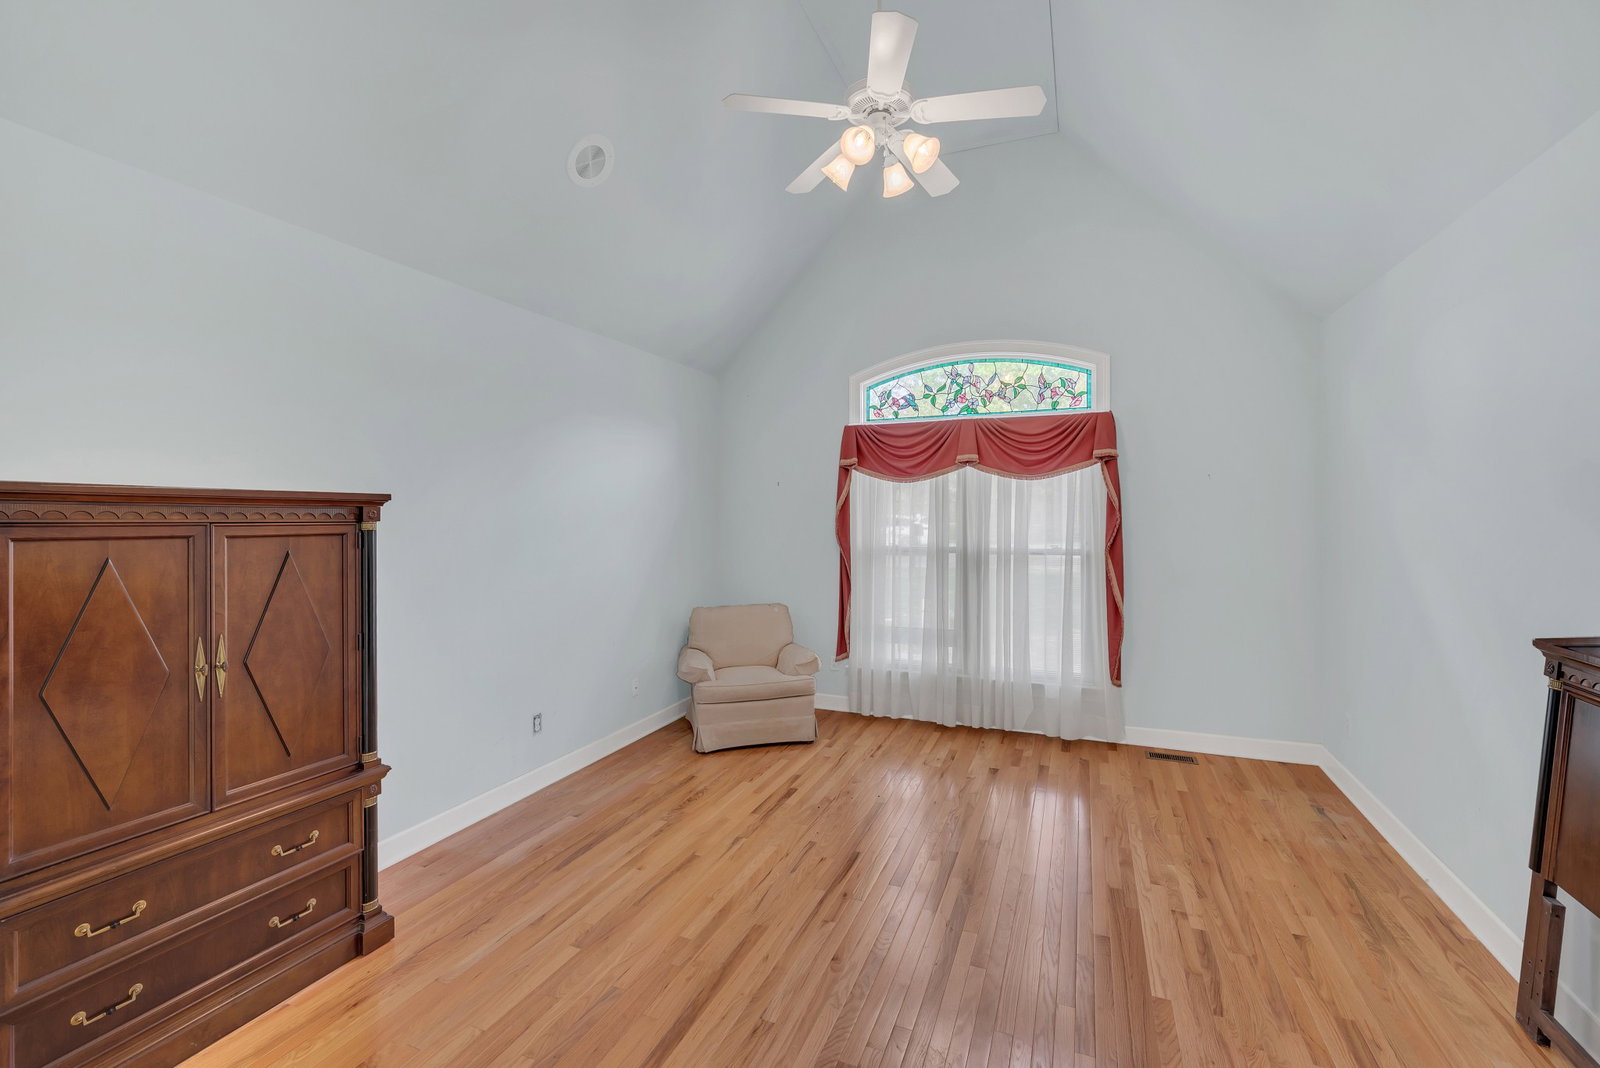
Presenting a unique opportunity to own a residence of sophistication nestled in prestigeous Brentwood Country Club. This elegant home spans 3,600 square feet, offering an open layout that seamlessly weaves together luxury and comfort, perfect for both relaxation and grand entertaining. With 4 spacious bedrooms, 3 full plus one half guest bath, grand entry & sunroom, this residence promises indulgence at every turn. Delight in the new windows that capture abundant natural light and magnificent view of the golf course. The refined interior features a Shonbeck chandelier motorized to lower for easy cleaning! Waterford crystal chandeliers enhance dining room and guest bath. The talents of a local artist are displayed throughout as you view stained/leaded glass and sandblasted, frosted glass windows. Master suite on lower level. Small balcony extends from recreation room for view of fairway. Roof replaced 2023. HVAC replaced 2021.The level lot has meticulous landscaping maintained by state-of -the- art irrigation. Many other improvements listed in Doc and Links below.

Additional Information

Amenities Other
Bookcases, Built-in Features, Ceiling Fan(s), Entrance Foyer, Extra Closets, High Ceilings, Open Floorplan, Pantry, Walk-In Closet(s), Kitchen Island
Association Fee
$36
Association Fee Frequency
Monthly
Basement Description
Crawl Space
Bedrooms Main
1
Community Amenities
Sidewalks, Underground Utilities
Construction Type
Brick
Cooling System
Central Air
Elementary School
Scales Elementary
Exterior Features
Balcony
Floor Types
Carpet, Wood, Tile
Garage Capacity
2
Garage Description
Attached, Aggregate
Green Features
Insulation
Heating System
Natural Gas
High School
Brentwood High School
Interior Other
Bookcases, Built-in Features, Ceiling Fan(s), Entrance Foyer, Extra Closets, High Ceilings, Open Floorplan, Pantry, Walk-In Closet(s), Kitchen Island
Junior High School
Brentwood Middle School
Laundry
Electric Dryer Hookup, Washer Hookup
Living Area
3,619
Lot Description
Level
Lot Dimensions
71 X 171
Number Of Fireplaces
1
Number Of Stories
2
Patio Deck
Deck
Roofing Material
Asphalt
Sewer System
Public Sewer
Style
Traditional
Subdivision
Brentwood Country Club
Subtype
Single Family Residence
Tax Amount
$4,540
Water Source
Public
Year Built
1995
Style
Traditional
Type
Single Family Residential

Mortgage Calculator

Amount of Loan
Annual Interest Rate
%
Term of Loan
Years

Does not include any taxes or fees.
Please consult a financial professional.
Calculator source: Real Geeks

Listing courtesy of Pilkerton Realtors. Selling Office: Onward Real Estate.

board logo

Information Is Believed To Be Accurate But Not Guaranteed. Some or all listings may or may not be listed by the office/agent presenting these featured properties. Copyright 2026 MTRMLS, Inc. RealTracs Solutions.