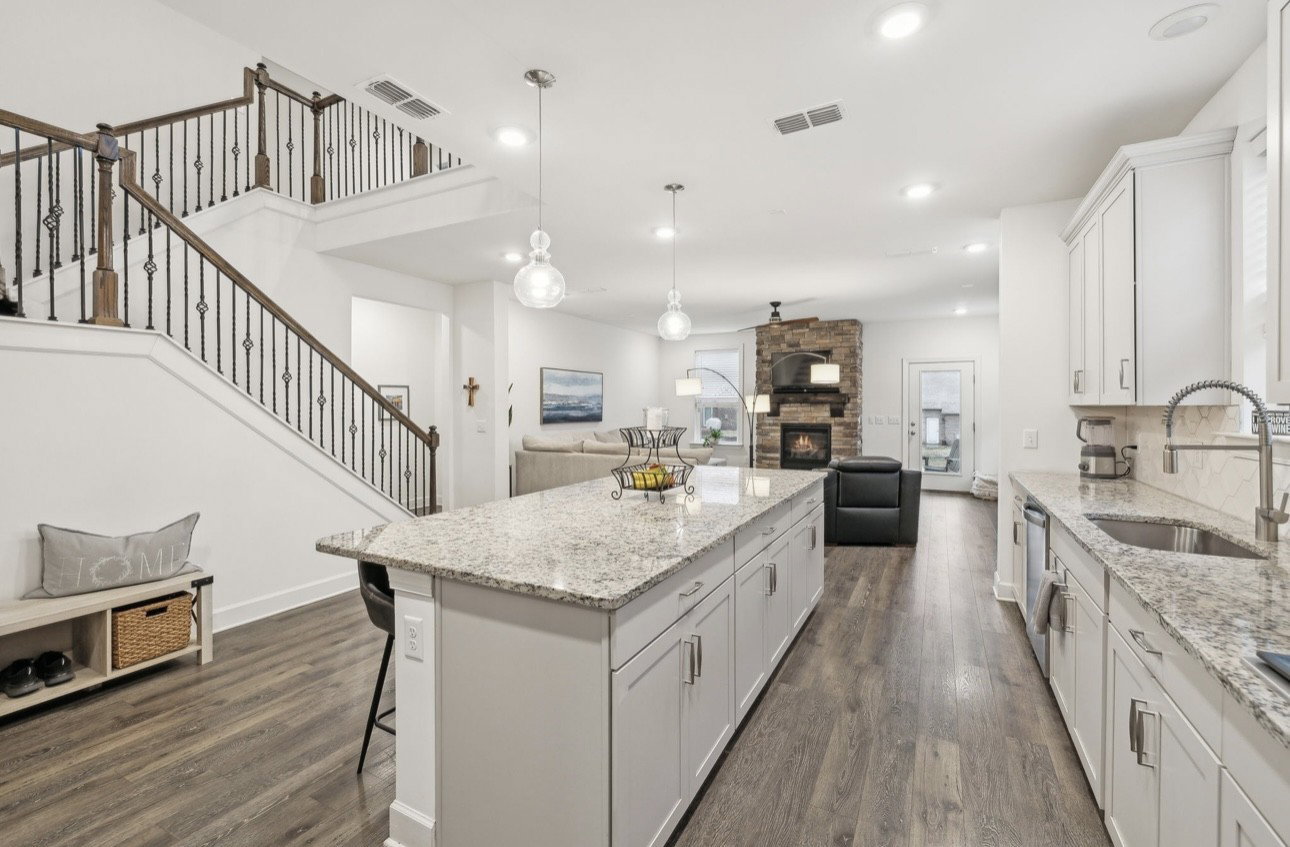
5192 Giardino Dr, Mount Juliet, TN 37122

$725,000
5
BD
4
BA
3,938
SqFt

Show Photos

Verify your account to unlock exclusive photos, mortgage tools, and more.

Sold Price
$725,000
List Price
$744,900
Status
CLOSED
MLS#
2822707
Days on Market
49
Closing Date
Jun 12, 2025
Bedrooms
5
Bathrooms
4
Full Bathrooms
3
Half Bathrooms
1
Living Area
3,938
Lot Size
8,712
Acres
0.20
County
Wilson County

Property Description

This bright and immaculate all brick home boasts 5 bedrooms and 3 1/2 baths, and nearly 4000 sq. ft. of living space. Enjoy a bonus room and a dedicated theater room for entertainment. Located in a highly desirable subdivision with a swimming pool, playground, and sidewalks, and just a short walk to Mt. Juliet High School. Perfect for family living and entertainment.

Additional Information

Amenities Other
Ceiling Fan(s), Extra Closets, Open Floorplan, Pantry, Storage, Walk-In Closet(s)
Association Fee
$75
Association Fee Frequency
Monthly
Basement Description
Crawl Space
Bedrooms Main
1
Community Amenities
Clubhouse, Fitness Center, Playground, Pool, Sidewalks, Trail(s)
Construction Type
Brick
Cooling System
Central Air
Elementary School
Stoner Creek Elementary
Floor Types
Carpet, Wood, Laminate, Tile
Garage Capacity
2
Garage Description
Garage Faces Front
Heating System
Central
High School
Mt. Juliet High School
Interior Other
Ceiling Fan(s), Extra Closets, Open Floorplan, Pantry, Storage, Walk-In Closet(s)
Junior High School
West Wilson Middle School
Laundry
Electric Dryer Hookup, Washer Hookup
Living Area
3,938
Lot Description
Level
Lot Dimensions
60 X 146.08 IRR
Number Of Fireplaces
1
Number Of Stories
2
Patio Deck
Patio, Covered, Porch
Roofing Material
Shingle
Sewer System
Public Sewer
Style
Contemporary
Subdivision
Tuscan Gardens Ph 15
Subtype
Single Family Residence
Tax Amount
$2,917
Water Source
Public
Year Built
2019
Style
Contemporary
Type
Single Family Residential

Mortgage Calculator

Amount of Loan
Annual Interest Rate
%
Term of Loan
Years

Does not include any taxes or fees.
Please consult a financial professional.
Calculator source: Real Geeks

Listing courtesy of Crye-Leike, Inc., REALTORS. Selling Office: Realty One Group Music City.

board logo

Information Is Believed To Be Accurate But Not Guaranteed. Some or all listings may or may not be listed by the office/agent presenting these featured properties. Copyright 2026 MTRMLS, Inc. RealTracs Solutions.