


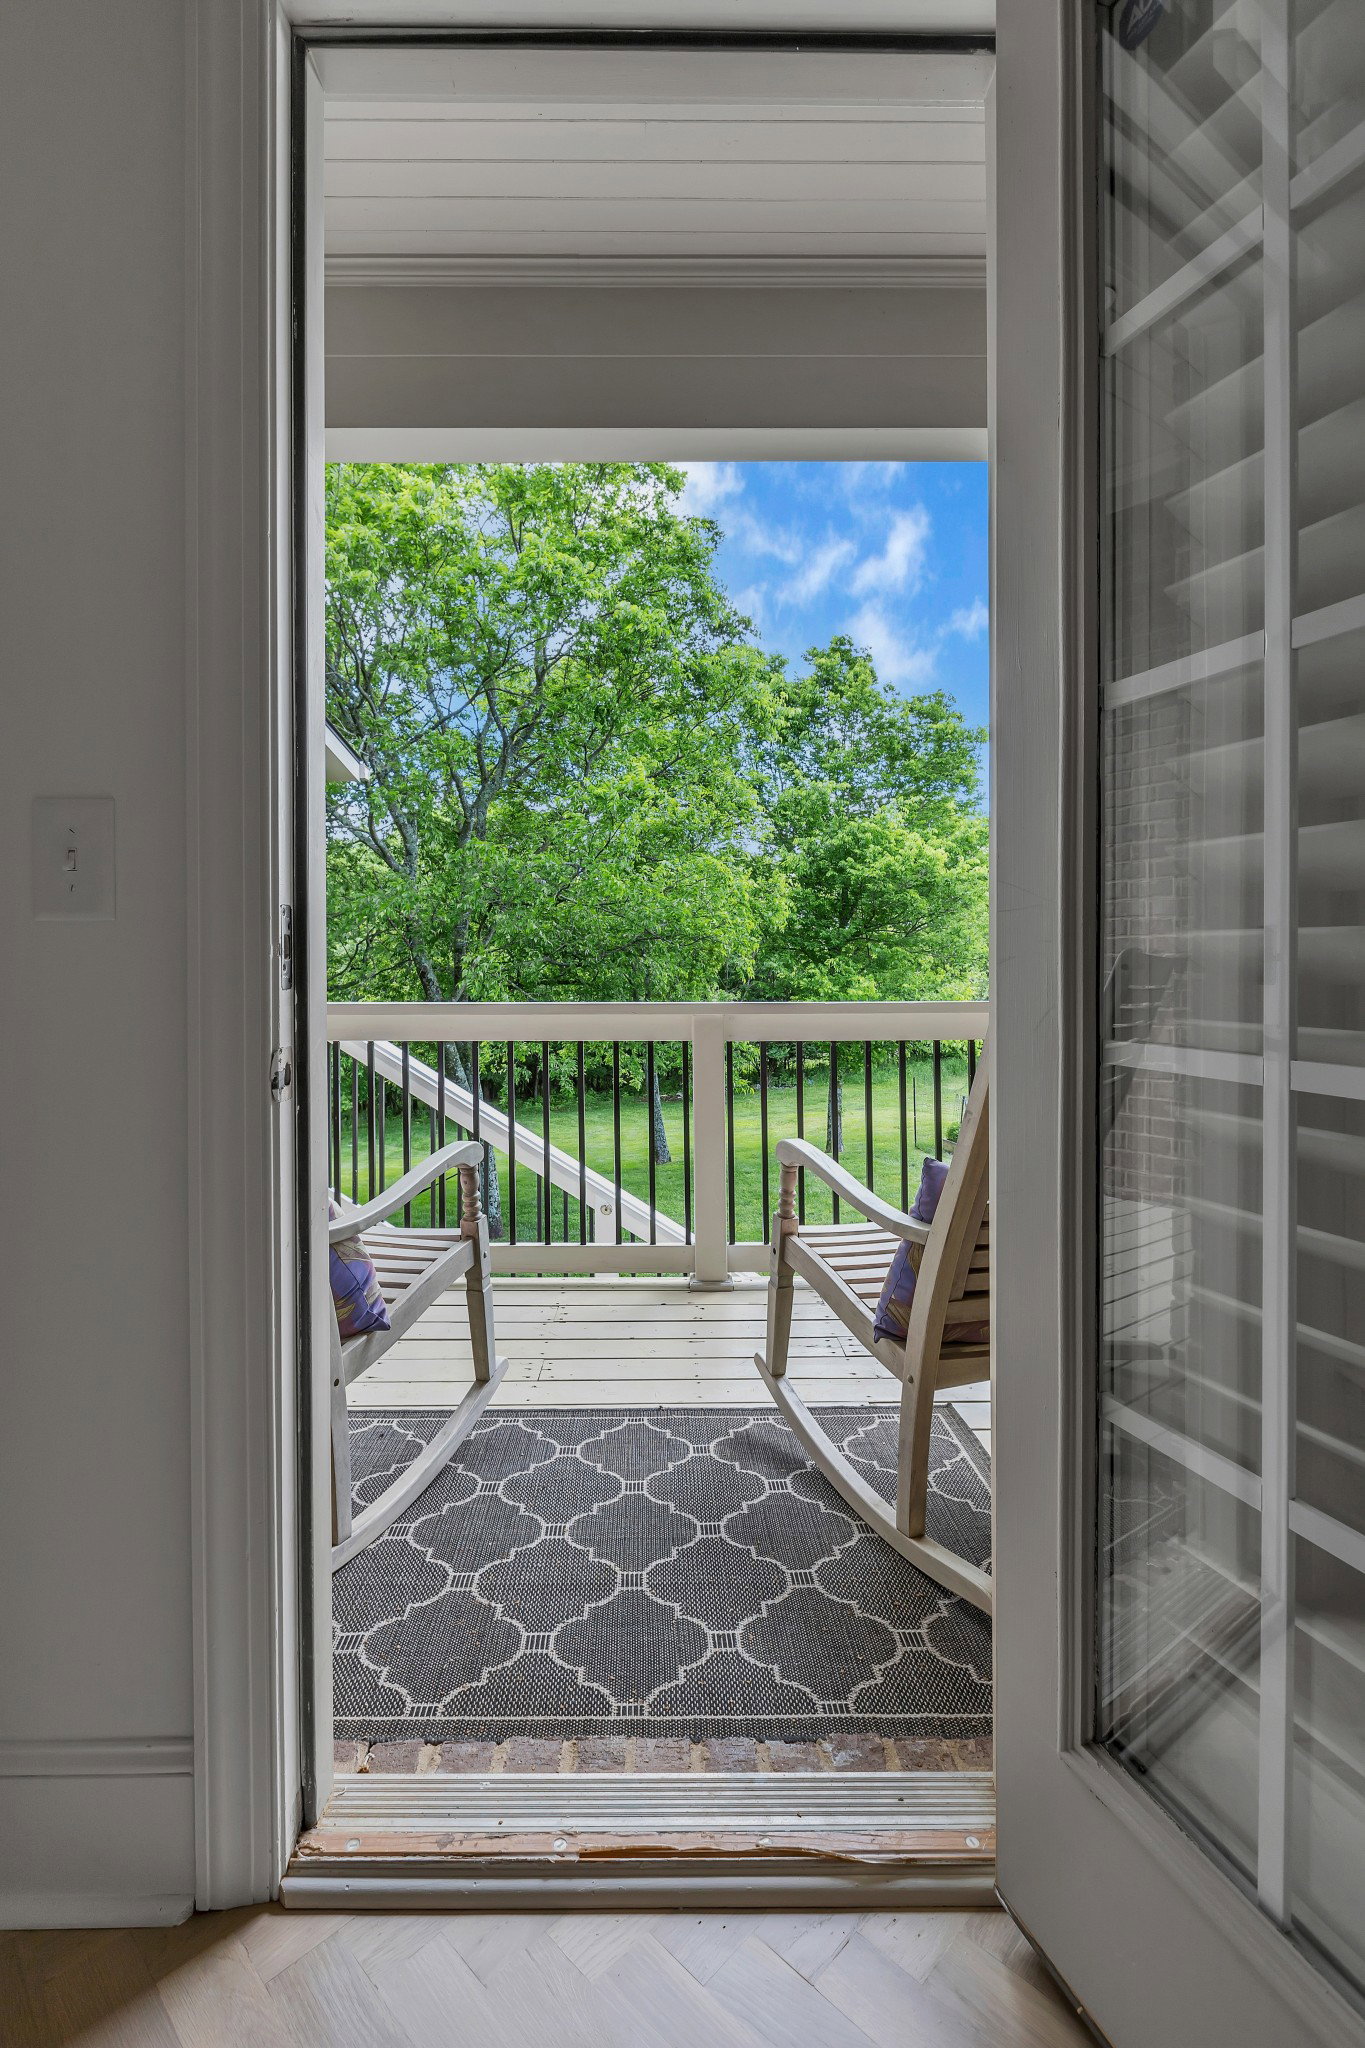


This stunning Inglehame Farms residence offers breathtaking views of the greenbelt from a newly covered screened-in back porch, creating a treehouse-like ambiance. Enjoy a year-round fireplace on the deck, where you can savor time with family while overlooking a tranquil emerald wooded landscape. The gourmet kitchen boasts double ovens, a 5-burner gas cooktop, and a Thermador dishwasher, all seamlessly integrated into the main living area. The spacious layout features large bedrooms, a home office, oversized custom closets, a vast bonus/media & game room, a personal gym room, plus additional walk-in and under-home storage. In 2025, the entire home underwent a full renovation, featuring freshly updated and refinished hardwood, tile, and carpet flooring throughout, offering a fresh, modern interior. New light fixtures both inside and outside enhance the ambiance and functionality of each space. The home also features a roof replacement in 2021 and a new HVAC system in 2020. WiFi-enabled front yard water irrigation system; Electric vehicle charger (2024). The master suite is a true sanctuary, showcasing a beautifully remodeled bathroom (2025) with luxurious finishes, including a soaking tub illuminated by a Capiz shell chandelier for a touch of coastal elegance. The spacious walk-in shower, finished in pearly white, evokes a spa-like ambiance. The master suite also features newly installed white oak herringbone harwood flooring (2025) and a private balcony, where you can enjoy the peaceful sounds of nature—hear the birds singing in the morning and daylight, making it the perfect spot for morning coffee or stargazing in the evening. The fantastic community offers a variety of amenities, including scenic walking trails, a community pool, a clubhouse, and fun year-round events for families. It is conveniently located near parks, with Smith Park within walking distance, Brentwood walking trails, and top-rated schools.
Listing courtesy of Parks Compass. Selling Office: Pilkerton Realtors.

Information Is Believed To Be Accurate But Not Guaranteed. Some or all listings may or may not be listed by the office/agent presenting these featured properties. Copyright 2026 MTRMLS, Inc. RealTracs Solutions.

/u.realgeeks.media/realgrowteam/logo-team.png)