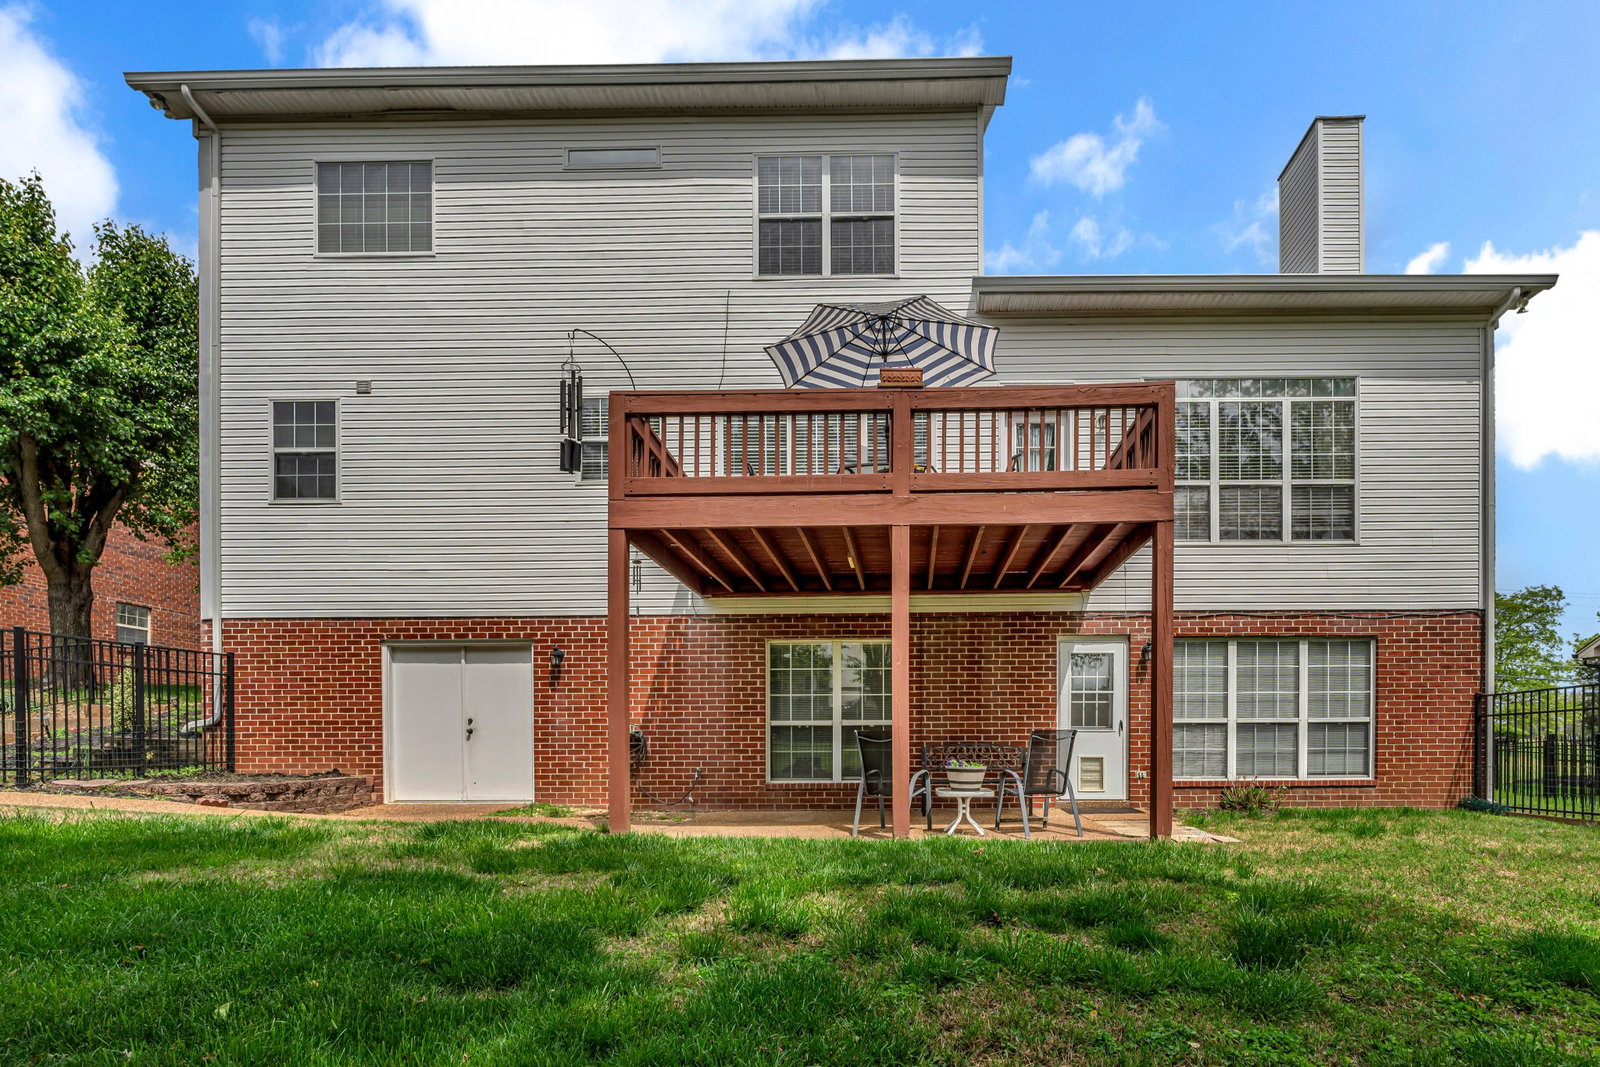
1103 Sydney Ter, Mount Juliet, TN 37122

$642,000
4
BD
4
BA
3,634
SqFt

Show Photos

Verify your account to unlock exclusive photos, mortgage tools, and more.

Sold Price
$642,000
List Price
$648,900
Status
CLOSED
MLS#
2820011
Days on Market
64
Closing Date
Jul 02, 2025
Bedrooms
4
Bathrooms
4
Full Bathrooms
3
Half Bathrooms
1
Living Area
3,634
Lot Size
10,454
Acres
0.24
County
Wilson County

Property Description

Wonderful, perfectly cared for brick home with fantastic in-law apartment. Walk-out basement with huge living area, bedroom, full bathroom, efficiency kitchen and washer/dryer. Expanded driveway for extra parking and sidewalk that leads to rear entrance of home. Main level with fabulous, vaulted ceiling in great room with fireplace, formal living room with French doors for the perfect home office, open kitchen with white cabinets and tons of countertop & cabinet space. Upper exterior deck, lower-level patio and wrought iron fenced backyard. Huge double door storage room/workshop in lower level, perfect for all the yard tools, so you can park in your main level 2 car garage. Roof & gutters replaced in 2022. Walk to neighborhood pools, tennis & playground. Zoned for Mt Juliet Elementary & Middle school and Green Hill High. Sought after Willoughby Station neighborhood convenient to lakes, Providence shopping & restaurants, Music City Star commuter train and Nashville airport.

Additional Information

Amenities Other
Ceiling Fan(s), Entrance Foyer, Extra Closets, High Ceilings, In-Law Floorplan, Pantry, Storage, Walk-In Closet(s), High Speed Internet
Association Fee
$450
Association Fee Frequency
Annually
Basement Description
Finished
Community Amenities
Playground, Pool, Sidewalks, Tennis Court(s)
Construction Type
Brick
Cooling System
Central Air, Dual, Electric
Elementary School
Mt. Juliet Elementary
Fence Type
Back Yard
Floor Types
Carpet, Wood, Tile
Garage Capacity
2
Garage Description
Garage Door Opener, Attached, Aggregate
Heating System
Central, Dual, Natural Gas
High School
Green Hill High School
Interior Other
Ceiling Fan(s), Entrance Foyer, Extra Closets, High Ceilings, In-Law Floorplan, Pantry, Storage, Walk-In Closet(s), High Speed Internet
Junior High School
Mt. Juliet Middle School
Laundry
Electric Dryer Hookup, Gas Dryer Hookup, Washer Hookup
Living Area
3,634
Lot Description
Level
Lot Dimensions
90 X 130 IRR
Number Of Fireplaces
1
Number Of Stories
3
Patio Deck
Deck, Patio
Roofing Material
Asphalt
Sewer System
Public Sewer
Style
Contemporary
Subdivision
Willoughby Station 3b
Subtype
Single Family Residence
Tax Amount
$2,287
Water Source
Public
Year Built
1996
Style
Contemporary
Type
Single Family Residential

Mortgage Calculator

Amount of Loan
Annual Interest Rate
%
Term of Loan
Years

Does not include any taxes or fees.
Please consult a financial professional.
Calculator source: Real Geeks

Listing courtesy of RE/MAX Carriage House. Selling Office: Jason Mitchell Real Estate Tennessee LLC.

board logo

Information Is Believed To Be Accurate But Not Guaranteed. Some or all listings may or may not be listed by the office/agent presenting these featured properties. Copyright 2026 MTRMLS, Inc. RealTracs Solutions.