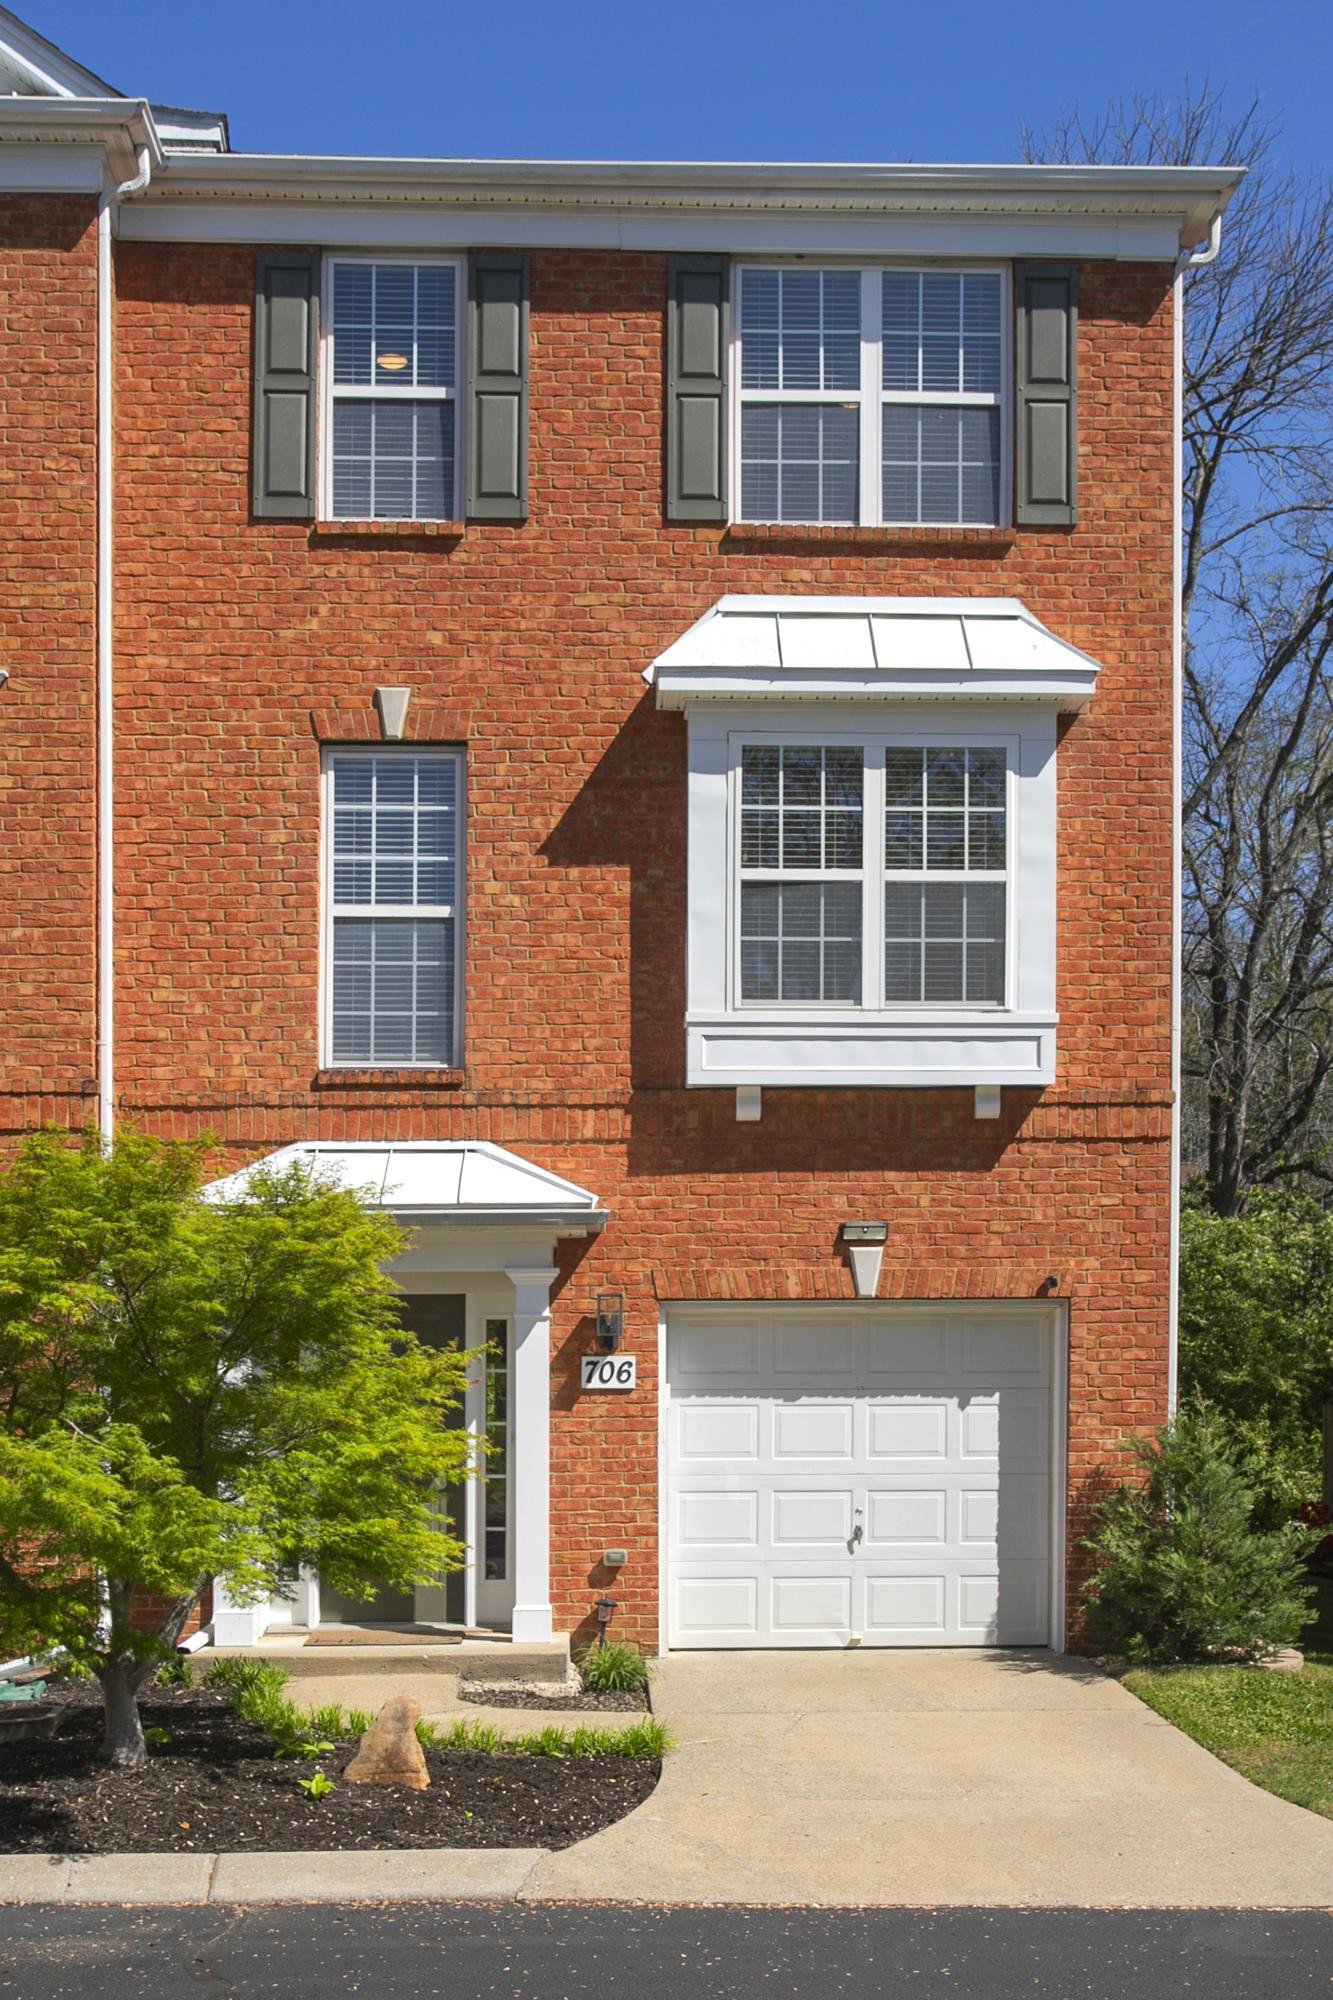
7252 S Highway 70 Unit #706, Nashville, TN 37221

$427,000
3
BD
4
BA
1,902
SqFt

Show Photos

Verify your account to unlock exclusive photos, mortgage tools, and more.

Sold Price
$427,000
List Price
$425,000
Status
CLOSED
MLS#
2819896
Days on Market
50
Closing Date
Jun 12, 2025
Bedrooms
3
Bathrooms
4
Full Bathrooms
2
Half Bathrooms
2
Living Area
1,902
Lot Size
871
Acres
0.02
County
Davidson County

Property Description

Welcome to your dream townhome in Nashville, only 15 min to the heart of downtown and 6 min to Warner Parks.  This end unit has a private, tree lined backyard offering quiet and peaceful outdoor space.  The bright and airy home has been beautifully upgraded and well maintained.  The open living floor plan allows for seamless entertaining from the living room, kitchen, and deck. The kitchen has been modernized, bringing the bar level counters down to countertop height, adding new granite, back splash, appliances, and additional cabinets and countertop space in the kitchen.  The spacious primary suite boasts a vaulted ceiling, a wall of windows and a large soaking tub and closet.  There are two additional bedrooms on the third floor with a full bath and a generous sized office or optional 4th bedroom on the first floor.  One car garage and ample community parking available.  Full upgrade list attached.  HOA only $91/month. Preferred lender to offer up to 1% of the loan value in closing cost credits.

Additional Information

Amenities Other
Ceiling Fan(s), Entrance Foyer, Open Floorplan, Pantry, Walk-In Closet(s), High Speed Internet
Association Fee
$91
Association Fee Frequency
Monthly
Basement Description
Slab
Community Amenities
Sidewalks, Underground Utilities
Construction Type
Brick, Vinyl Siding
Cooling System
Central Air, Electric
Elementary School
Westmeade Elementary
Fence Type
Back Yard
Floor Types
Carpet, Wood
Garage Capacity
1
Garage Description
Attached
Heating System
Central
High School
James Lawson High School
Interior Other
Ceiling Fan(s), Entrance Foyer, Open Floorplan, Pantry, Walk-In Closet(s), High Speed Internet
Junior High School
Bellevue Middle
Laundry
Electric Dryer Hookup, Washer Hookup
Living Area
1,902
Lot Description
Private
Number Of Fireplaces
1
Number Of Stories
3
Patio Deck
Deck
Sewer System
Public Sewer
Subdivision
Bellevue Commons
Subtype
Townhouse
Tax Amount
$2,194
Unit Number
706
Water Source
Public
Year Built
2002
Type
Condo

Mortgage Calculator

Amount of Loan
Annual Interest Rate
%
Term of Loan
Years

Does not include any taxes or fees.
Please consult a financial professional.
Calculator source: Real Geeks

Listing courtesy of simpliHOM. Selling Office: Coldwell Banker Southern Realty.

board logo

Information Is Believed To Be Accurate But Not Guaranteed. Some or all listings may or may not be listed by the office/agent presenting these featured properties. Copyright 2026 MTRMLS, Inc. RealTracs Solutions.