


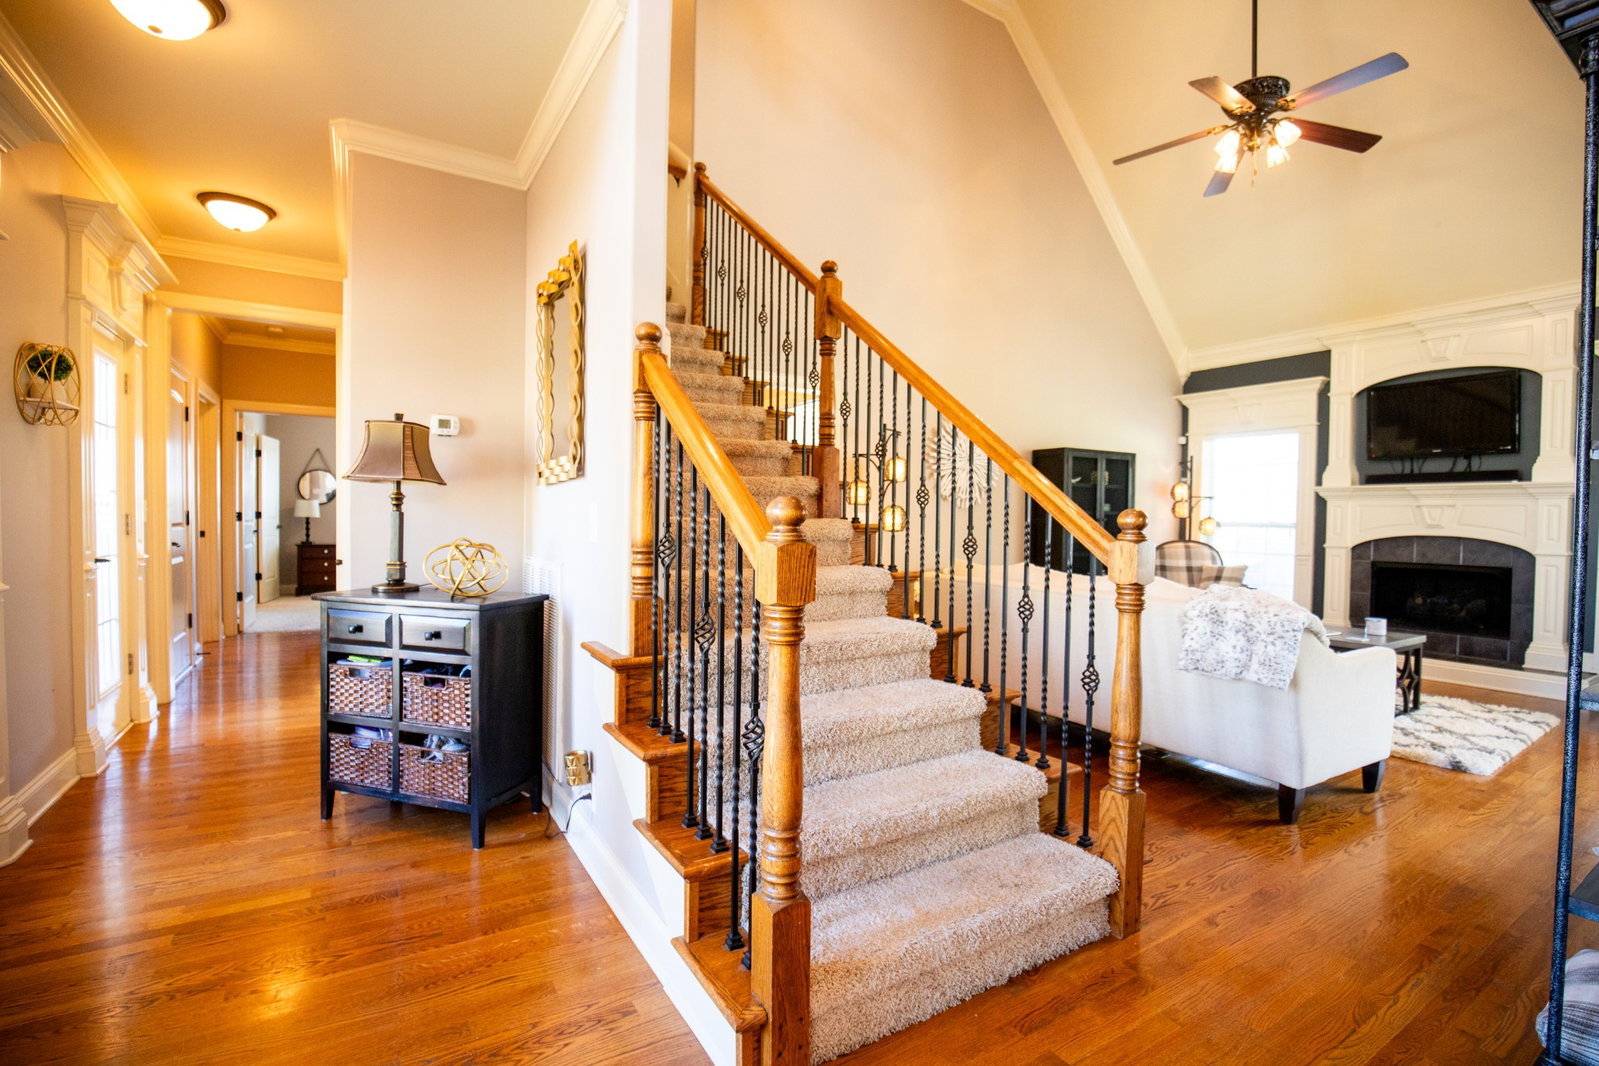


This 4-bedroom, 3.5-bath home in the heart of Mount Juliet offers 2,728 square feet of practical living space. The main level includes a primary suite with a walk-in closet and an ensuite bathroom with both a shower and a tub. There is an additional guest bedroom and full bath on the main level. Upstairs, the remaining bedrooms are connected by a shared double-entry bathroom for added convenience. The kitchen includes an electric oven and stove, dishwasher, and a breakfast nook that opens into the living room. There’s also a formal dining room off the entry, a home office, and a media or bonus room. A mix of hardwood, tile, and carpet runs throughout the home. The laundry area comes with a washer and dryer. Outside, you’ll find a back deck, a covered front porch, a yard with space to relax or entertain, and an attached garage. Located on a quiet cul-de-sac, 409 Boulder Creek Ct is ready for its next chapter.
Listing courtesy of Compass. Selling Office: Bradford Real Estate.

Information Is Believed To Be Accurate But Not Guaranteed. Some or all listings may or may not be listed by the office/agent presenting these featured properties. Copyright 2026 MTRMLS, Inc. RealTracs Solutions.

/u.realgeeks.media/realgrowteam/logo-team.png)