


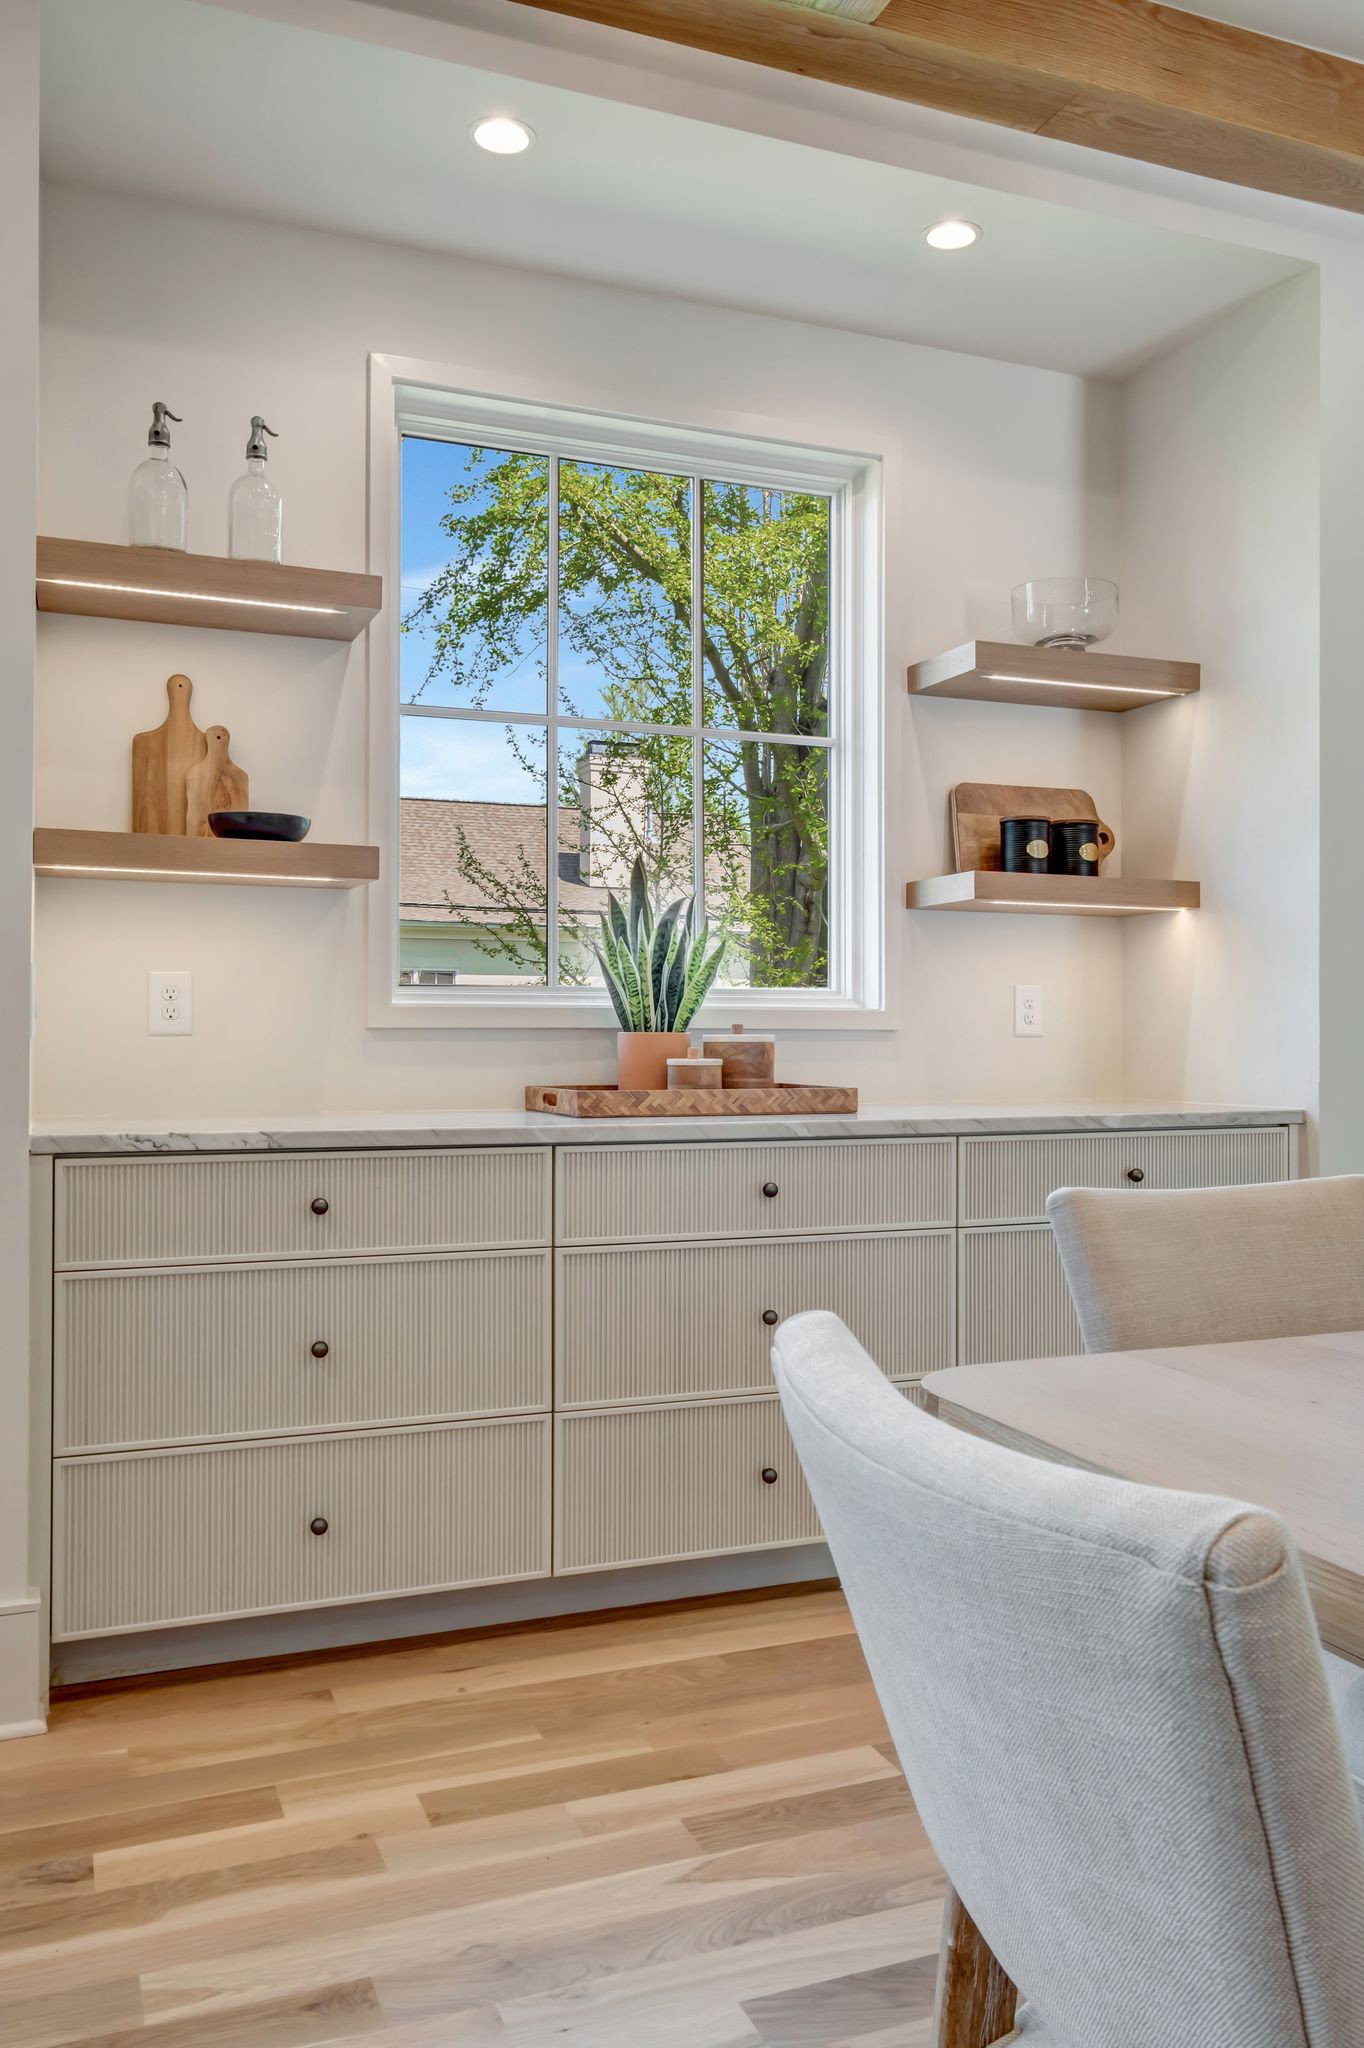


Elegant new construction on one of coveted Belle Meade Highlands' largest lots. A 3 car motor court provides a grand promenade to European inspired architecture. First floor offers formal and informal dining rooms, laundry and mudroom, designated study, wine room/secondary office, covered porch, and owner's & secondary suites. The chef-inspired kitchen offers Wolf/SubZero paneled appliances, hand scraped plaster hood, custom cabinetry, and a scullery with paneled appliances discreetly tucked behind pocket doors. Primary suite offers a sitting area with floor to ceiling windows, spa bathroom with heated floors, and a must-see bespoke dressing room with ancillary laundry hookups. Upstairs you'll find 3 additional bedroom suites with walk-in closets, recreation room, and 2nd laundry room. Easy entertaining with upstairs and downstairs fully-equipped wet bars. The subtle glow of gas lanterns, designer fixtures, and Pella casement wood windows provide lighting that addresses every need, while 12-foot ceilings provide a sense of grandeur. Hand painted wall treatments in formal dining room and 1st floor powder. Beams, ceiling details, built-ins, hand scraped plaster fireplace, white oak sand and finish floors, and decidedly stylish accents throughout. Extra wide parcel is one of the largest in the neighborhood with full irrigation and space for a future pool. Fantastic floorplan with prime walkability to Percy Warner/Cheekwood parks and neighborhood favorites Something Special, Sperry's, Escape Day Spa, and Bistro 360.
Listing courtesy of Parks Compass. Selling Office: Parks Compass.

Information Is Believed To Be Accurate But Not Guaranteed. Some or all listings may or may not be listed by the office/agent presenting these featured properties. Copyright 2026 MTRMLS, Inc. RealTracs Solutions.

/u.realgeeks.media/realgrowteam/logo-team.png)