


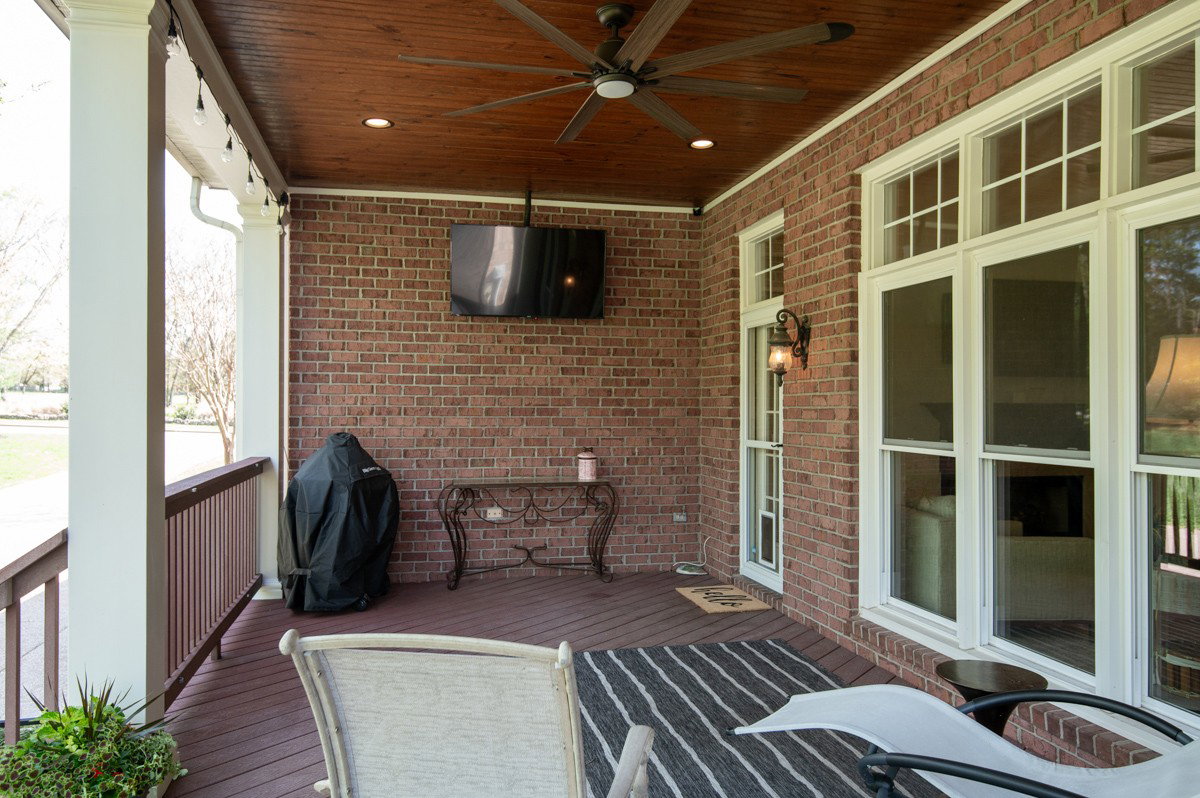


This home is a perfect blend of modern style and classic comfort. Recent upgrades include stunning new hardwood floors installed within the last year and a fully renovated kitchen featuring designer color palettes, sleek finishes, and ample storage—making it a true showstopper. The main level has an office, oversized primary suite with cozy fireplace and en suite bathroom that has a large walk in closet and it's own washer/dryer. Main level guest bedroom with a full bath, A vaulted, open living room that flows into the eat-in kitchen and beautiful Dining room which is currently used as a conversation room. Upstairs, the home features a spacious bonus room (w/ storage) and fireplace, Plus loft /tv area, Bedroom #3 with en suite bath, generous sized 2nd laundry room, Bedroom's 4 and 5 with shared bathrooms, This home’s location is truly unbeatable! Just a short distance from Smith Park and the Brentwood Greenway Trail, as well as Ravenwood High School, Cool Springs (with shopping, dining, and entertainment), and I-65.
Listing courtesy of Parks Compass. Selling Office: Berkshire Hathaway HomeServices Woodmont Realty.

Information Is Believed To Be Accurate But Not Guaranteed. Some or all listings may or may not be listed by the office/agent presenting these featured properties. Copyright 2026 MTRMLS, Inc. RealTracs Solutions.

/u.realgeeks.media/realgrowteam/logo-team.png)